
BEDS3
BATHS2 full
SQUARE FEET1,557
MLS#26062711
STATUSActive
PROPERTY TYPEResidential - Single Family
SUBDIVISIONElmwood Manor #10 Rev
SCHOOLSt Charles R-VI
Property Description
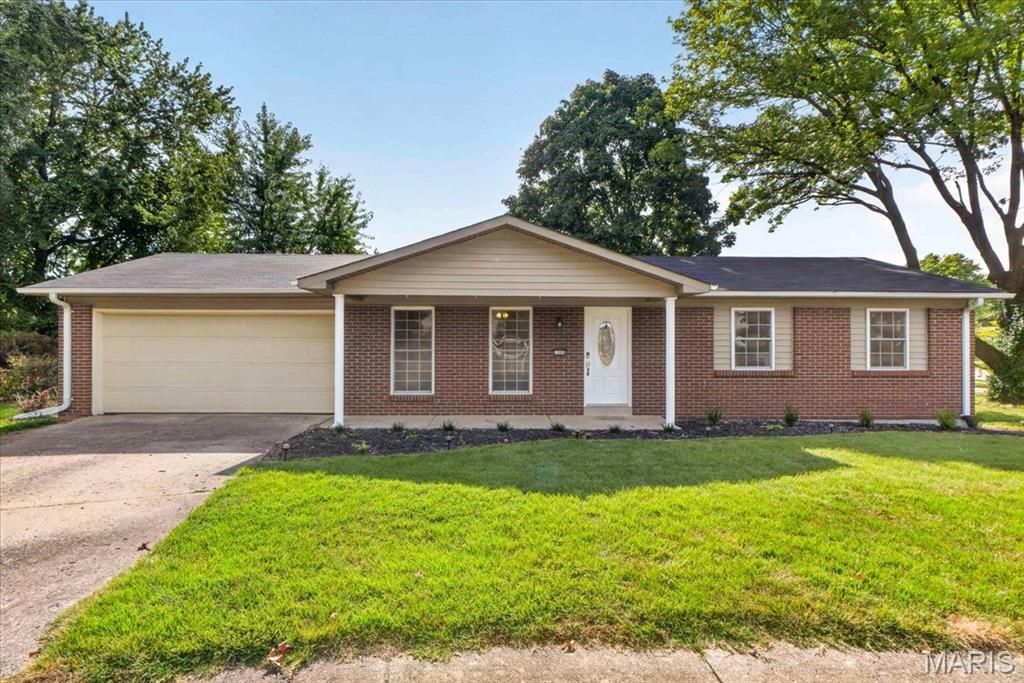
Welcome Home! Freshly refinished HARDWOOD FLOORS and NEW INTERIOR PAINT highlight this 3 bed/2 bath RANCH home. Positioned at the beginning of a cul-de-sac, this amazing property offers a generously sized lot with a spacious fenced backyard, oversized 2 car garage and extended driveway. Both bathrooms in this all electric home have been nicely updated. Additional improvements include a 6 year old roof, an electric water heater replaced within the past few months, and an electrical panel replaced last year. All appliances stay. This functional home is ideally located in a quiet, mature, well established neighborhood that is close to highways, historic downtown St Charles, Blanchette Park, Lindenwood University and Duchesne High School. Make your move more affordable! Seller is willing to provide a credit toward an interest rate buy down, helping reduce your mortgage payment. Credit amount and terms are negotiable with an acceptable offer and subject to lender approval.
Property Features
Property Type: Residential - Single Family
Basement: Yes
Basement: Full, Storage Space
Cooling: Central Air
Garage: 2 car attached
Heating: Electric
Home Style: Ranch
Lot Size: 0.36 Acres
Roof Type: Architectural Shingle
Taxes: $2,550
Year Built: 1969
Feature Descriptions
Days on Site: 15
Exterior: Brick, Vinyl Siding
Lot: Back Yard, Corner Lot, Front Yard
Parcel#: 6-006D-4496-00-0121.0000000
Sewer: Public Sewer
SQFT. Above Grade: 1029
SQFT. Below Grade: 525
Utilities: Electricity Available, Sewer Available, Water Available
Water: Public
Local Schools
High School: St. Charles High
Middle School: Jefferson / Hardin
Elementary School: Coverdell Elem.
School District: St Charles R-VI
Listed By / Shown By
Listed By
Agency Name: Coldwell Banker Premier Group
Shown By
Agent Name: Holly Even
Agent Phone: 314.616.9431
Agency Title: RedKey Realty Leaders

Estimate Your Payment
Estimated Payment
$ 1,819.07 per month $1,524.93 Principal & Interest $212.50 Property Tax $81.64 Homeowner's Insurance
1008 N Duchesne Drive | MLS# 26062711
This single family home located at 1008 N Duchesne Drive, Saint Charles, MO 63301 is currently listed for sale with an asking price of $279,900. This property was built in 1969 and has 3 bedrooms and 2 full baths with 1557 sq. ft. N Duchesne Drive is located in the Elmwood Manor #10 Rev subdivision within the St Charles R-VI school district. Search Elmwood Manor #10 Rev real estate on hollyeven.redkeystlouis.com today.