
BEDS2
BATHS1 full 1 partial
SQUARE FEET1,228
MLS#26059597
STATUSActive
PROPERTY TYPEResidential - Townhouse
SUBDIVISIONGlenhurst #1
SCHOOLWentzville R-IV
Property Description
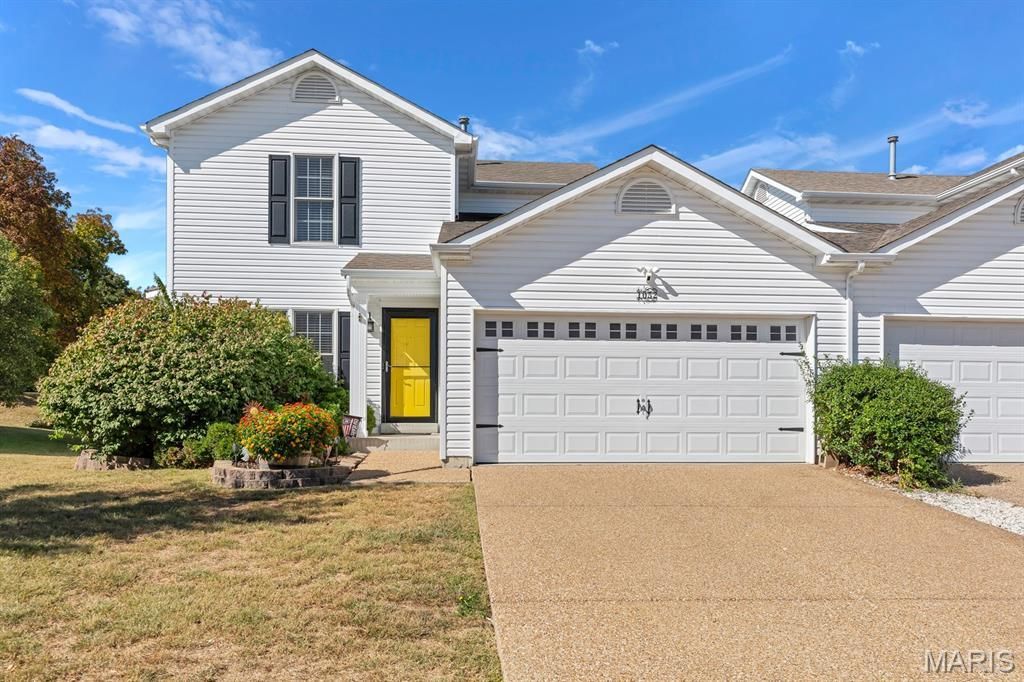
Welcome to 1052 Chesterfield Dr... the townhouse you have been looking for! You won't be disappointed when you walk thru the front door into the living room with the bay bump out adding extra floor space and the luxury laminate wood flooring which extends throughout the entire main level. The dining area has a sliding glass door with a doggie door for your furry family members which leads you to the beautiful, renovated kitchen with upgraded soft-close cabinets, granite countertop with a Soapstone leather finish and glass backsplash, wall mounted range hood, kettle faucet and Samsung Stainless Steel appliances that stay including the refrigerator. Off the kitchen is the remodeled 1/2 bath with wainscot and newer vanity along with the laundry room that leads to the 2-car garage. Upstairs is the loft area designed for the at home office with overhead cabinets. The Master bedroom has the walk-in closet and newer fan and the other bedroom has a large closet with floating shelves. The full bath has newer custom cabinets and vanity, tile tub surround along with the luxury laminate wood flooring. Let's talk about the backyard...out the sliding glass door is the nice size yard fully fenced, with vinyl privacy fence which has a large gate for easy access, a small shed for the yard equipment and a patio with a pergola which is staying for outdoor entertaining! All renovations were done between 2019-2023. You can't beat the location either, close to shopping and easy access to the highway but out of the hustle and bustle
Property Features
Property Type: Residential - Townhouse
Basement: Yes
Basement: 8 ft + Pour
Cooling: Ceiling Fan(s), Central Air, Electric
Garage: 2 car attached
Heating: Forced Air
Home Style: Traditional
Lot Size: 50x120x50x120
Roof Type: Architectural Shingle
Taxes: $2,820
Year Built: 2004
Amenities
Ceiling Fan(s)
Custom Cabinetry
Double Vanity
Granite Counters
High Speed Internet
Recessed Lighting
Walk-In Closet(s)
Feature Descriptions
Appliances: Disposal, Ice Maker, Microwave, Convection Oven, Electric Oven, Self Cleaning Oven, Free-Standing Refrigerator, Gas Water Heater
Association Amenities: None
Days on Site: 30
Exterior: Batts Insulation, Concrete, Frame, Vinyl Siding
HOA Fee: $132/ Annually
Lot: Level
Lot Dimensions: 50x120x50x120
Parcel#: 4-0017-9419-00-00A4.0000000
Parking: Attached, Concrete, Garage, Garage Door Opener, Garage Faces Front, On Street
Sewer: Public Sewer
SQFT. Above Grade: 1228
Utilities: Electricity Connected, Natural Gas Connected, Sewer Connected, Underground Utilities, Water Connected
Water: Public
Window: Blinds, Insulated Windows, Screens, Tilt-In Windows
Room Sizes
Living Room: 15x14
Dining Room: 10x9
Kitchen: 15x8
Laundry: 7x6
Loft: 9x8
Bedroom: 16x12
Bedroom 2: 14x10
Bathroom: 8x8
Local Schools
High School: North Point
Middle School: North Point Middle
Elementary School: Journey Elem.
School District: Wentzville R-IV
Listed By / Shown By
Listed By
Agency Name: Coldwell Banker Realty - Gundaker
Shown By
Agent Name: Holly Even
Agent Phone: 314.616.9431
Agency Title: RedKey Realty Leaders

Estimate Your Payment
Estimated Payment
$ 1,813.45 per month $1,498.24 Principal & Interest $235.00 Property Tax $80.21 Homeowner's Insurance
1052 Chesterfield Drive | MLS# 26059597
This townhouse located at 1052 Chesterfield Drive, Wentzville, MO 63385 is currently listed for sale with an asking price of $275,000. This property was built in 2004 and has 2 bedrooms and 1 full and 1 partial baths with 1228 sq. ft. Chesterfield Drive is located in the Glenhurst #1 subdivision within the Wentzville R-IV school district. Search Glenhurst #1 real estate on hollyeven.redkeystlouis.com today.