
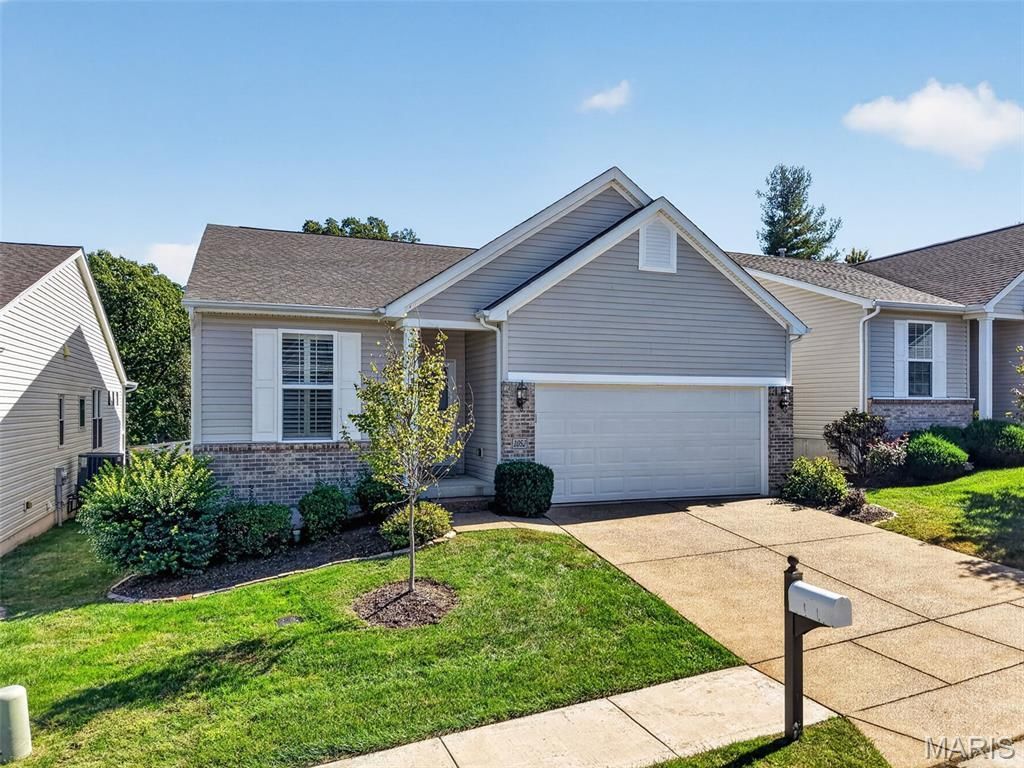
BEDS3
BATHS3 full
SQUARE FEET2,464
MLS#26057323
STATUSActive
PROPERTY TYPEResidential - Condominium
SUBDIVISIONGolf Club of Wentzville
SCHOOLWentzville R-IV
Property Description
Luxury living awaits in this stunning detached villa, perfectly situated within a golf club community. Designed with an open floor plan & dramatic 12 & 9 foot ceilings, the main living areas feature rich hardwood floors & custom plantation shutters. Kitchen features 42 cabinetry with crown, gas range, center island, quartz counters & is open to great room-offering great entertaining space. Garage enters into drop off area with cabinetry & seating. Two bedrooms, office/flex room & laundry room on main level. Great room opens to composite deck accessed thru sliding door with electric blinds & transom for added lighting. The lifestyle extends to a spectacular finished walk-out lower level with rec room featuring dry bar, 3rd bedroom & full bath while still offering storage space. Community pool too!
Property Features
Property Type: Residential - Condominium
Basement: Yes
Basement: 9 ft + Pour, Bathroom, Concrete, Egress Window, Partially Finished, Full, Sleeping Area, Storage Space, Sump Pump, Walk-Out Access
Cooling: Ceiling Fan(s), Central Air, Electric
Garage: 2 car attached
Heating: Forced Air, Gas
Home Style: Traditional
Lot Size: 0.12 Acres
Roof Type: Architectural Shingle
Taxes: $4,010
Year Built: 2016
Amenities
Ceiling Fan(s)
Custom Cabinetry
Dining/Living Room Combo
Double Vanity
Dry Bar
Entrance Foyer
High Ceilings
Kitchen Island
Open Floorplan
Pantry
Recessed Lighting
Separate Dining
Shower
Smart Thermostat
Solid Surface Countertop(s)
Tub
Walk-In Closet(s)
Feature Descriptions
Appliances: Stainless Steel Appliance(s), Dishwasher, Disposal, Dryer, Ice Maker, Microwave, Free-Standing Gas Range, Refrigerator, Washer, Gas Water Heater, Water Softener
Association Amenities: Clubhouse, Common Ground, Pool, Trail(s)
Days on Site: 2
Exterior: Brick Veneer, Stone Veneer, Vinyl Siding
HOA Fee: $122/ Monthly
Lot: Back Yard, Close to Clubhouse, Front Yard, Landscaped, Near Golf Course, Sprinklers In Front
Parcel#: 4-0026-C230-00-313B.0000000
Parking: Attached, Covered, Direct Access, Driveway, Garage, Garage Door Opener
Sewer: Public Sewer
SQFT. Above Grade: 1605
SQFT. Below Grade: 859
Utilities: Cable Available, Underground Utilities
Water: Public
Window: Blinds, Double Pane Windows, Plantation Shutters, Screens, Tilt-In Windows, Window Coverings
Room Sizes
Office: 10x12
Bedroom 2: 10x13
Primary Bedroom: 16x12
Bedroom 3: 12x15
Kitchen: 15x9
Great Room: 18x20
Family Room: 28x22
Laundry: 7x6
Breakfast Room: 10x18
Local Schools
High School: North Point
Middle School: North Point Middle
Elementary School: Journey Elem.
School District: Wentzville R-IV
Listed By / Shown By
Listed By
Agency Name: ReeceNichols Real Estate
Shown By
Agent Name: Holly Even
Agent Phone: 314.616.9431
Agency Title: RedKey Realty Leaders

Estimate Your Payment
Estimated Payment
$ 2,569.82 per month $2,122.05 Principal & Interest $334.17 Property Tax $113.60 Homeowner's Insurance
1052 Silo Bend Drive | MLS# 26057323
This condo located at 1052 Silo Bend Drive, Wentzville, MO 63385 is currently listed for sale with an asking price of $389,500. This property was built in 2016 and has 3 bedrooms and 3 full baths with 2464 sq. ft. Silo Bend Drive is located in the Golf Club of Wentzville subdivision within the Wentzville R-IV school district. Search Golf Club Of Wentzville real estate on hollyeven.redkeystlouis.com today.