
BEDS4
BATHS3 full
SQUARE FEET3,293
MLS#26065971
STATUSActive
PROPERTY TYPEResidential - Single Family
SUBDIVISIONRed Oaks Estates
SCHOOLPoplar Bluff R-I
Property Description
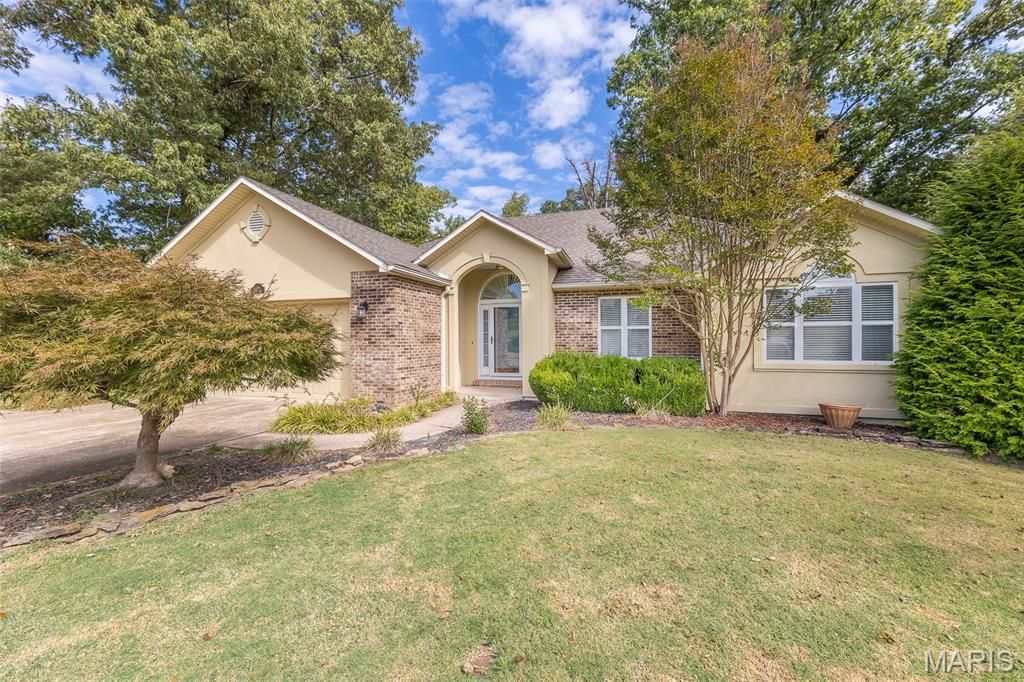
Enjoy spacious living in this inviting 4-bedroom, 3-bath home offering approximately 3,293 square feet of living space in a desirable location near Westwood Hills Country Club. The open floor plan and beautiful hardwood flooring create a warm, welcoming atmosphere, perfect for everyday living and entertaining. With three bedrooms conveniently located on the main level, this home offers comfort and functionality for a variety of lifestyles. The basement provides additional living space, complete with a wet bar-ideal for hosting guests, relaxing, or game-day gatherings. A large storage room offers plenty of space to keep everything organized. Additional features include a two-car garage and a separate cart shed garage, perfect for golf cart storage or extra space for your hobbies and equipment. With generous space, practical amenities, and a location close to the country club, this home is ready to welcome its next owner! Property is agent owned.
Property Features
Property Type: Residential - Single Family
Basement: Yes
Basement: 9 ft + Pour, Partially Finished, Storage Space, Walk-Out Access
Cooling: Ceiling Fan(s), Central Air
Garage: 2 car attached
Heating: Electric, Forced Air
Home Style: Mediterranean, Ranch
Roof Type: Architectural Shingle
Taxes: $1,759
Year Built: 1997
Amenities
Bar
Ceiling Fan(s)
Crown Molding
Double Vanity
Eat-in Kitchen
Entrance Foyer
Kitchen/Dining Room Combo
Open Floorplan
Pantry
Storage
Tray Ceiling(s)
Vaulted Ceiling(s)
Walk-In Closet(s)
Feature Descriptions
Appliances: Dishwasher, Disposal, Ice Maker, Microwave, Free-Standing Electric Range, Refrigerator, Washer/Dryer
Days on Site: 1
Exterior: Stucco, Vinyl Siding
Lot: Landscaped, Private, Sloped Down
Parcel#: 13-03-07.0-0-0-040.120
Sewer: Public Sewer
SQFT. Above Grade: 2132
SQFT. Below Grade: 1161
Utilities: Cable Available, Electricity Connected, Sewer Connected
Water: Public
Room Sizes
Living Room: 22x16
Kitchen: 23x14
Bedroom: 16x12
Bedroom 2: 12x10
Bedroom 3: 13x12
Bathroom: 7x9
Bathroom 2: 9x4
Bedroom 4: 12x12
Family Room: 27x21
Storage: 32x11
Sunroom: 7x13
Local Schools
High School: Poplar Bluff High
Middle School: Poplar Bluff Jr. High
Elementary School: Eugene Field Elem.
School District: Poplar Bluff R-I
Listed By / Shown By
Listed By
Agency Name: Poplar Bluff Realty Inc
Shown By
Agent Name: Holly Even
Agent Phone: 314.616.9431
Agency Title: RedKey Realty Leaders

Estimate Your Payment
Estimated Payment
$ 2,441.93 per month $2,178.71 Principal & Interest $146.58 Property Tax $116.64 Homeowner's Insurance
106 Fairway Drive | MLS# 26065971
This single family home located at 106 Fairway Drive , Poplar Bluff, MO 63901 is currently listed for sale with an asking price of $399,900. This property was built in 1997 and has 4 bedrooms and 3 full baths with 3293 sq. ft. Fairway Drive is located in the Red Oaks Estates subdivision within the Poplar Bluff R-I school district. Search Red Oaks Estates real estate on hollyeven.redkeystlouis.com today.