
BEDS3
BATHS1 full 1 partial
MLS#26065508
STATUSActive
PROPERTY TYPEResidential - Single Family
SUBDIVISIONFontaine Meadows 2
SCHOOLHazelwood
Property Description
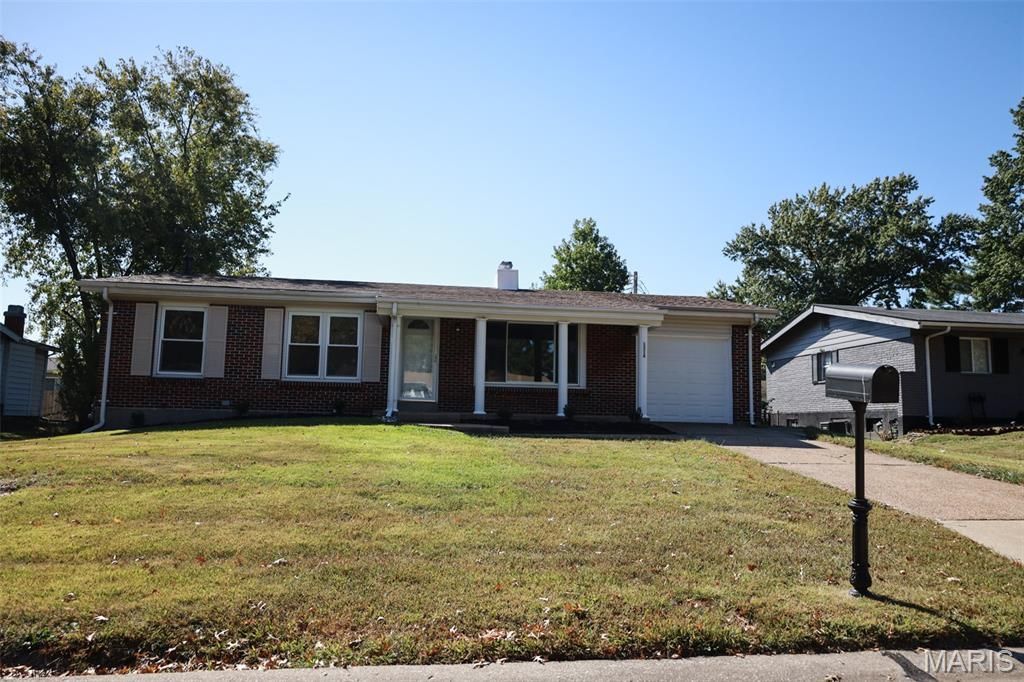
A must see! Welcome home to this charming 3 bedroom, 1-5 bath ranch offering comfort, functionality, and numerous updates! This inviting property features a one car garage and beautifully maintained landscaping.Step inside to discover an updated kitchen featuring an updated kitchen that includes appliances, such as the stove and microwave. This spacious living room offers a wood burning fireplace and beautiful hardwood flooring. The bedrooms also feature hardwood flooring.The partially finished lower level provides additional living space, perfect for a family room, recreation area or entertaining guests. Additional improvements include a roof that is less than a year old.Don't miss your opportunity to make this home yours! Schedule your private showing today and discover everything this property has to offer. Buyers are encourages to provide a pre-approval letter when submitting an offer
Property Features
Property Type: Residential - Single Family
Basement: Yes
Basement: Partially Finished, Full
Cooling: Central Air
Garage: 1 car attached
Heating: Forced Air, Natural Gas
Home Style: Ranch
Lot Size: 0.18 Acres
Roof Type: Architectural Shingle
Taxes: $2,133
Year Built: 1962
Feature Descriptions
Appliances: Dishwasher, Disposal, Microwave, Free-Standing Electric Range
Days on Site: 2
Exterior: Brick Veneer, Vinyl Siding
Fireplace: Living Room, Wood Burning
Lot: Back Yard, Front Yard, Landscaped, Level, Near Public Transit
Lot Dimensions: 77x99
Parcel#: 09E-33-0312
Parking: Driveway, Garage Door Opener, Garage Faces Front
Sewer: Public Sewer
SQFT. Above Grade: 1092
Utilities: Cable Available, Electricity Connected, Natural Gas Connected, Sewer Connected, Water Available, Water Connected
Water: Public
Window: Blinds, Screens, Tilt-In Windows
Local Schools
High School: Hazelwood East High
Middle School: East Middle
Elementary School: Twillman Elem.
School District: Hazelwood
Listed By / Shown By
Listed By
Agency Name: Emmanuel Jamar Realty Group
Shown By
Agent Name: Holly Even
Agent Phone: 314.616.9431
Agency Title: RedKey Realty Leaders

Estimate Your Payment
Estimated Payment
$ 1,256.83 per month $1,024.25 Principal & Interest $177.75 Property Tax $54.83 Homeowner's Insurance
1314 Petite Drive | MLS# 26065508
This single family home located at 1314 Petite Drive , Saint Louis, MO 63138 is currently listed for sale with an asking price of $188,000. This property was built in 1962 and has 3 bedrooms and 1 full and 1 partial baths. Petite Drive is located in the Fontaine Meadows 2 subdivision within the Hazelwood school district. Search Fontaine Meadows 2 real estate on hollyeven.redkeystlouis.com today.