
BEDS2
BATHS1 full 1 partial
SQUARE FEET976
MLS#26039046
STATUSActive
PROPERTY TYPEResidential - Condominium
SUBDIVISIONBrandywine Condo 2
SCHOOLParkway C-2
Property Description
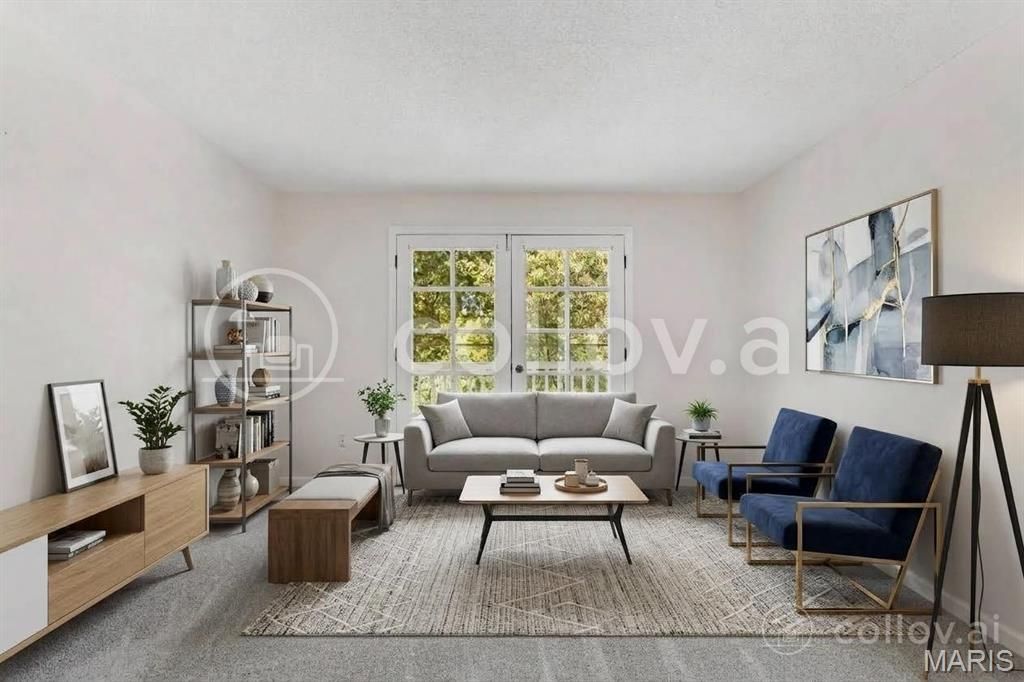
Enjoy single-level, low-maintenance living in the heart of Chesterfield with secured garage parking, elevator access, in-unit laundry and private same-floor storage. This freshly updated two-bedroom, 1.5-bath condo features brand-new carpet, fresh interior paint, new energy-efficient windows and French doors opening to a private covered deck. The stainless-steel appliances, newer refrigerator, washer and dryer all stay, and a transferable home warranty provides added peace of mind through May 2028. Monthly association fees include water, sewer, trash, snow removal, grounds and common-area maintenance, plus access to the community pool and clubhouse. And the location is perfect! It is close to the dog park, the community pool & clubhouse, retail and grocery stores & restaurants and has easy access to major thoroughfares. Come see for yourself!
Property Features
Property Type: Residential - Condominium
Cooling: Ceiling Fan(s), Central Air, Electric
Garage: 1 car attached
Heating: Electric, Forced Air
Home Style: Traditional
Lot Size: 0.10 Acres
Taxes: $1,688
Year Built: 1974
Amenities
Ceiling Fan(s)
Dining/Living Room Combo
Elevator
High Speed Internet
Open Floorplan
Storage
Tub
Walk-In Closet(s)
Feature Descriptions
Appliances: Stainless Steel Appliance(s), Dishwasher, Disposal, Dryer, Microwave, Built-In Electric Range, Refrigerator, Washer, Electric Water Heater
Association Amenities: Clubhouse, Common Ground, Elevator(s), Outside Management, Pool
Days on Site: 117
Exterior: Brick Veneer, Stone Veneer, Vinyl Siding
HOA Fee: $430/ Monthly
Lot: Adjoins Common Ground, Close to Clubhouse, Cul-De-Sac, Garden, Landscaped, Pond on Lot, Some Trees, Views
Parcel#: 19S-53-1087
Parking: Additional Parking, Assigned, Basement, Community Structure, Concrete, Direct Access, Enclosed, Garage Door Opener, Parking Lot, Secured
Sewer: Public Sewer
SQFT. Above Grade: 976
Utilities: Cable Available, Electricity Connected, Sewer Connected, Underground Utilities, Water Connected
Water: Public
Window: Double Pane Windows, ENERGY STAR Qualified Windows
Local Schools
High School: Parkway Central High
Middle School: Central Middle
Elementary School: Highcroft Ridge Elem.
School District: Parkway C-2
Listed By / Shown By
Listed By
Agency Name: Realty Masters, STL
Shown By
Agent Name: Holly Even
Agent Phone: 314.616.9431
Agency Title: RedKey Realty Leaders

Estimate Your Payment
Estimated Payment
$ 1,173.26 per month $980.12 Principal & Interest $140.67 Property Tax $52.47 Homeowner's Insurance
1511 Hampton Hall Drive, Unit 10 | MLS# 26039046
This condo located at 1511 Hampton Hall Drive, Unit 10, Chesterfield, MO 63017 is currently listed for sale with an asking price of $179,900. This property was built in 1974 and has 2 bedrooms and 1 full and 1 partial baths with 976 sq. ft. Hampton Hall Drive, Unit 10 is located in the Brandywine Condo 2 subdivision within the Parkway C-2 school district. Search Brandywine Condo 2 real estate on hollyeven.redkeystlouis.com today.