
BEDS4
BATHS3 full 1 partial
SQUARE FEET2,352
MLS#26064950
STATUSActive
PROPERTY TYPEResidential - Single Family
SUBDIVISIONHighcroft Estates 3
SCHOOLParkway C-2
Property Description
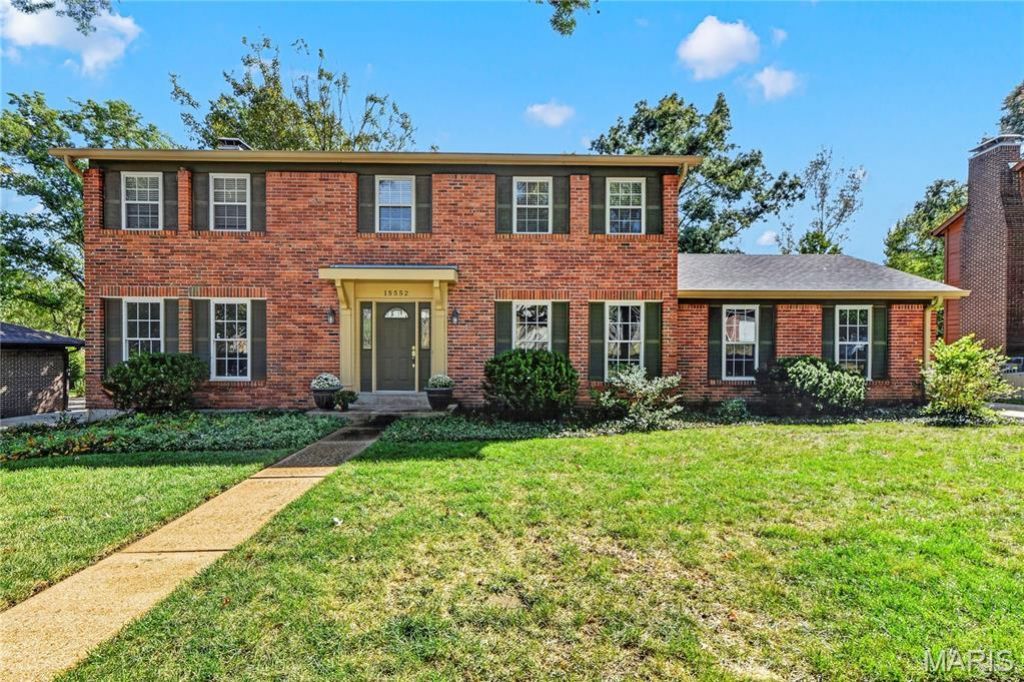
Move-in-ready 2-story. This home offers the perfect combination of comfort, style, and modern functionality. It Features 4 bedrooms, 2 full baths, and 1 half bath. It sits on a Private lot and showcases a Screened In Porch. All kitchen appliances are included in the sale. Step inside to a bright, inviting floor plan that seamlessly connects the living spaces. The stunning kitchen is the heart of the home, showcasing Custom Cabinetry, Granite Countertops, recessed lighting, stainless steel appliances, a pantry, -ideal for gathering with family and friends. Upstairs, the spacious primary suite provides a private retreat complete with a walk-in closet and an en-suite master bath featuring a double vanity with modern finishes. Three additional bedrooms and a full bath offer flexibility for family, guests, or a dedicated home office. Lower level is with rough-in plumbing already in place and offers lots of storage. Parklike Back Yard! Located in the highly sought-after AAA-rated Parkway School District. This exceptional home offers the ideal blend of modern convenience, and everyday comfort. Don't miss your opportunity to make this beautiful home your own!
Property Features
Property Type: Residential - Single Family
Basement: Yes
Basement: Partially Finished, Partial, Roughed-In Bath
Cooling: Central Air
Heating: Gas
Home Style: Traditional
Lot Size: 0.27 Acres
Taxes: $5,124
Year Built: 1976
Feature Descriptions
Association Amenities: Common Ground
Exterior: Brick, Frame
Fireplace: Bedroom
HOA Fee: $250/ Annually
Lot: Adjoins Open Ground, Adjoins Wooded Area, Wooded
Parcel#: 19S-52-0559
Sewer: Public Sewer
SQFT. Above Grade: 2352
Utilities: Cable Connected
Water: Public
Local Schools
High School: Parkway Central High
Middle School: Central Middle
Elementary School: Highcroft Ridge Elem.
School District: Parkway C-2
Listed By / Shown By
Listed By
Agency Name: Jill Lich Realty, LLC
Shown By
Agent Name: Holly Even
Agent Phone: 314.616.9431
Agency Title: RedKey Realty Leaders

Estimate Your Payment
Estimated Payment
$ 3,667.12 per month $3,075.48 Principal & Interest $427.00 Property Tax $164.65 Homeowner's Insurance
15552 Chequer Drive | MLS# 26064950
This single family home located at 15552 Chequer Drive , Chesterfield, MO 63017 is currently listed for sale with an asking price of $564,500. This property was built in 1976 and has 4 bedrooms and 3 full and 1 partial baths with 2352 sq. ft. Chequer Drive is located in the Highcroft Estates 3 subdivision within the Parkway C-2 school district. Search Highcroft Estates 3 real estate on hollyeven.redkeystlouis.com today.