
BEDS4
BATHS4 full 1 partial
SQUARE FEET4,029
MLS#26032202
STATUSActive
PROPERTY TYPEResidential - Single Family
SUBDIVISIONForest Two The
SCHOOLRockwood R-VI
Property Description
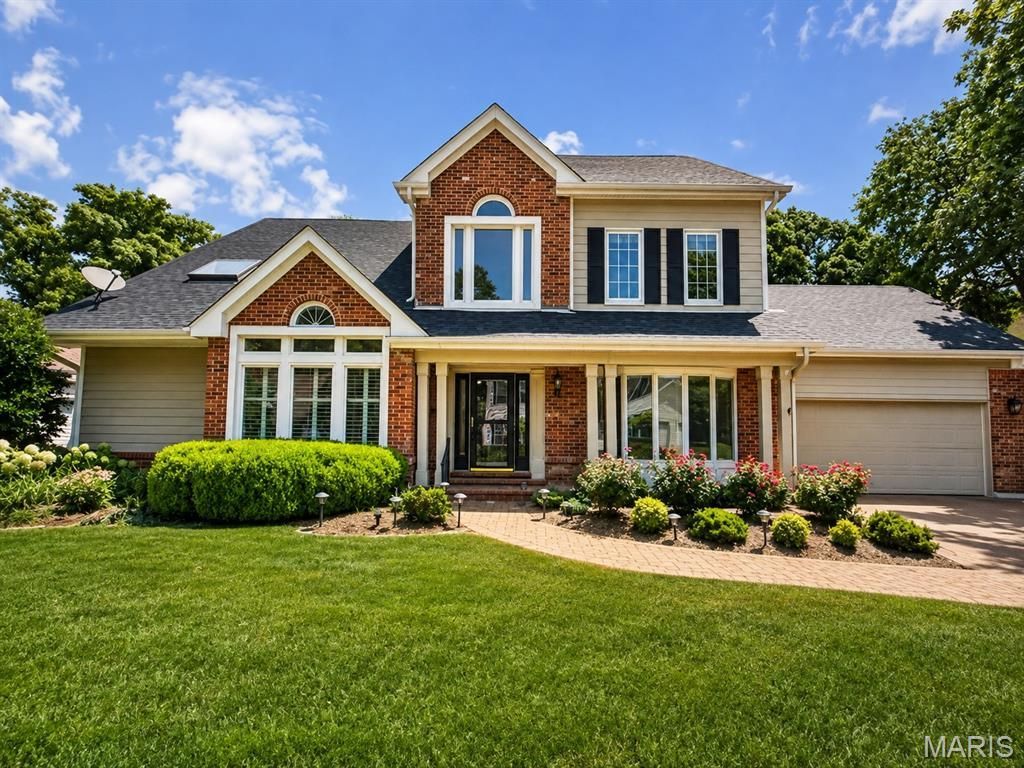
A Fresh Look. A Fresh Price. An Incredible Opportunity in The Forest!!! SPACE, PRIVACY AND ALL WITHOUT THE UPKEEP OF A LARGE PROPERTY IN THE HEART OF CHESTERFIELD!!! Tucked against a peaceful wooded backdrop, this spacious 1.5 story home offers well over 4,000 square feet of finished living space and a wonderfully flexible floor plan designed for the way people live today. The expansive main level allows for comfortable everyday living without ever needing to go upstairs. A private primary suite that walks out to the spacious deck and joined by the dramatic great room with fireplace. A gracious dining room and living room, updated eat-in kitchen and light-filled sunroom overlooking the trees complete the main floor. Step outside to the large covered deck and discover one of this home's most special features - a private, wooded setting, easy to maintain and feels wonderfully removed while still being convenient to everything. It's an ideal place for morning coffee, dinner outdoors, or simply enjoying the view and nature. Upstairs, three generously sized bedrooms, two full baths and a large loft create a separate space for family, guests, a home office or hobbies. And there's still more - the finished walk-out lower level provides an additional recreation and entertaining area with a kitchenette, full bath and abundant storage - giving the home tremendous flexibility for guests, extended family, or simply room to spread out. With a main-floor primary suite, multiple living spaces, main floor laundry area, exceptional storage, a finished walk-out lower level and beautiful wooded privacy, this home offers something increasingly difficult to find in Chesterfield: space to live now and a floor plan that can adapt for years to come.
Property Features
Property Type: Residential - Single Family
Basement: Yes
Basement: Bathroom, Egress Window, Exterior Entry, Partially Finished, Full, Radon Mitigation, Storage Space, Walk-Out Access
Cooling: Ceiling Fan(s), Central Air, Electric
Garage: 2 car attached
Heating: Forced Air, Natural Gas
Home Style: Colonial, Traditional
Lot Size: 0.30 Acres
Taxes: $9,147
Year Built: 1987
Amenities
Bar
Bookcases
Breakfast Room
Cathedral Ceiling(s)
Center Hall Floorplan
Double Vanity
Kitchen Island
Pantry
Separate Dining
Two Story Entrance Foyer
Walk-In Closet(s)
Feature Descriptions
Appliances: Cooktop, Dishwasher, Disposal, Down Draft, Microwave, Electric Range, Refrigerator
Association Amenities: None
Days on Site: 105
Exterior: Brick Veneer, Frame
Fireplace: Great Room, Wood Burning
HOA Fee: $1200/ Annually
Lot: Adjoins Wooded Area, Sprinklers In Front, Sprinklers In Rear
Lot Dimensions: 85 x 153
Parcel#: 19T-61-0264
Parking: Attached, Garage, Garage Door Opener
Sewer: Public Sewer
SQFT. Above Grade: 4029
SQFT. Below Grade: 1000
Utilities: Electricity Connected, Natural Gas Connected
Water: Public
Window: Bay Window(s), Skylight(s)
Room Sizes
Great Room: 21x18
Living Room: 15x12
Den: 18x11
Dining Room: 17x14
Kitchen: 13x12
Breakfast Room: 13x10
Primary Bedroom: 24x15
Bedroom 2: 13x12
Bedroom 3: 14x12
Bedroom 4: 12x11
Sitting Room: 15x13
Local Schools
High School: Marquette Sr. High
Middle School: Crestview Middle
Elementary School: Kehrs Mill Elem.
School District: Rockwood R-VI
Listed By / Shown By
Listed By
Agency Name: ReeceNichols Real Estate
Shown By
Agent Name: Holly Even
Agent Phone: 314.616.9431
Agency Title: RedKey Realty Leaders

Estimate Your Payment
Estimated Payment
$ 5,353.52 per month $4,357.97 Principal & Interest $762.25 Property Tax $233.30 Homeowner's Insurance
16557 Baxter Forest Ridge Drive | MLS# 26032202
This single family home located at 16557 Baxter Forest Ridge Drive, Chesterfield, MO 63005 is currently listed for sale with an asking price of $799,900. This property was built in 1987 and has 4 bedrooms and 4 full and 1 partial baths with 4029 sq. ft. Baxter Forest Ridge Drive is located in the Forest Two The subdivision within the Rockwood R-VI school district. Search Forest Two The real estate on hollyeven.redkeystlouis.com today.