
BEDS3
BATHS2 full
SQUARE FEET2,954
MLS#25078143
STATUSActive
PROPERTY TYPEResidential - Manufactured Home
SCHOOLIron Co C-4
Property Description
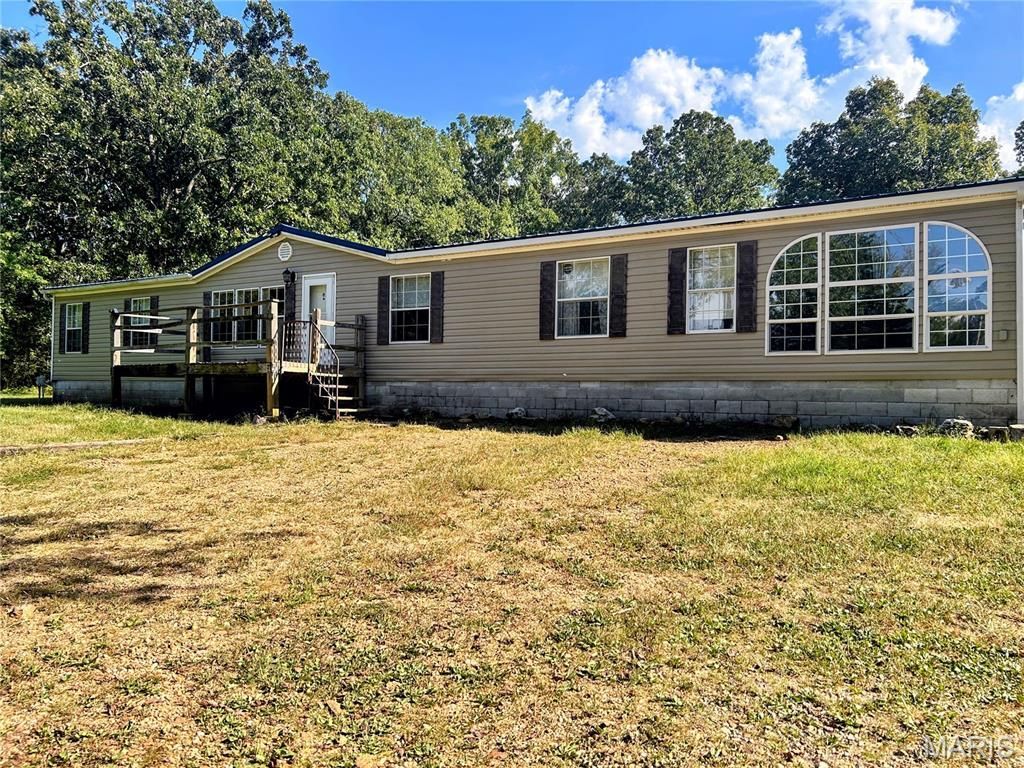
Discover peaceful country living on this stunning 21.5-acre property featuring a beautiful private lake, mature trees, and abundant wildlife. This inviting 3-bedroom, 2-bath home offers a warm and cozy atmosphere with its wood-burning fireplace, perfect for relaxing evenings after a day outdoors. The land offers incredible versatility, with electric hookups available in two additional locations on the property and an existing septic system installed at one of those sites-ideal for future expansion, RV setup, or outbuildings. Outdoor enthusiasts will love the opportunity to hunt, fish, hike, and explore right from their own backyard. Conveniently located near several parks, this property blends privacy with accessibility, making it a perfect retreat or full-time residence. Whether you're seeking recreation, relaxation, or room to grow, this unique property has it all. Being sold as-is. Buyers and buyers' agents to verify everything, including but not limited to taxes, schools, measurements, etc. Please give a 48-hour response time to all offers.
Property Features
Property Type: Residential - Manufactured Home
Basement: Crawl Space
Cooling: Central Air, Electric
Heating: Electric, Forced Air, Heat Pump
Home Style: Ranch
Lot Size: 21.50 Acres
Roof Type: Metal
Taxes: $959
Year Built: 2006
Feature Descriptions
Days on Site: 326
Exterior: Vinyl Siding
Fireplace: Family Room, Wood Burning
Lot: Back Yard, Many Trees, Pond on Lot, Wooded
Lot Dimensions: 21.5 acres
Parcel#: 19-6.0-13-0-00-002.000
Sewer: Septic Tank
SQFT. Above Grade: 2954
Utilities: Electricity Connected, Phone Available
Water: Well
Room Sizes
Living Room: 16x14
Dining Room: 15x14
Kitchen: 14x15
Primary Bathroom: 14x15
Bonus Room: 14x9
Primary Bathroom: 7x15
Bonus Room: 12x10
Family Room: 15x20
Bathroom: 5x10
Bedroom 2: 11x11
Bathroom 3: 10x14
Laundry: 9x6
Local Schools
High School: Viburnum High
Middle School: Viburnum High
Elementary School: Viburnum Elem.
School District: Iron Co C-4
Listed By / Shown By
Listed By
Agency Name: 360 Prime Realty Group, LLC
Shown By
Agent Name: Holly Even
Agent Phone: 314.616.9431
Agency Title: RedKey Realty Leaders

Estimate Your Payment
Estimated Payment
$ 1,400.07 per month $1,253.07 Principal & Interest $79.92 Property Tax $67.08 Homeowner's Insurance
172 Cherryville Road | MLS# 25078143
This home located at 172 Cherryville Road, Salem, MO 65560 is currently listed for sale with an asking price of $230,000. This property was built in 2006 and has 3 bedrooms and 2 full baths with 2954 sq. ft. Cherryville Road is located within the Iron Co C-4 school district. Search Salem real estate on hollyeven.redkeystlouis.com today.