
BEDS5
BATHS2 full 1 partial
SQUARE FEET1,887
MLS#26040234
STATUSActive
PROPERTY TYPEResidential - Single Family
SUBDIVISIONMeadow Brook Hills 2
SCHOOLDesoto 73
Property Description
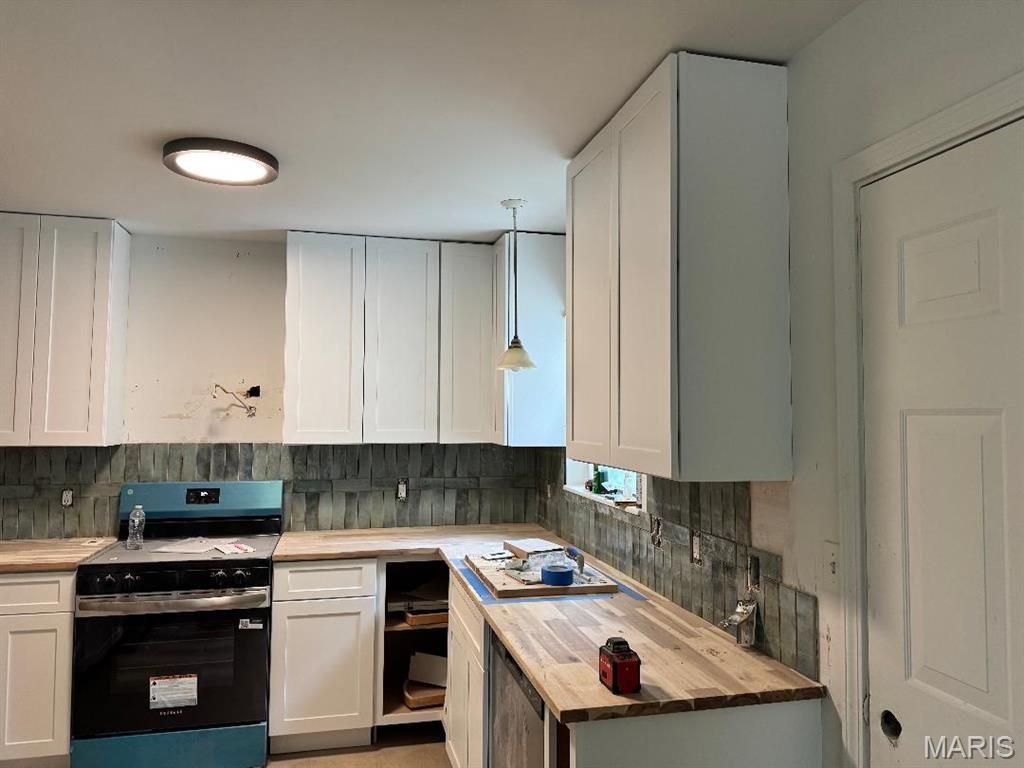
Showings begin Sunday October 11th at the Open House 12-3!!!! Sellers delayed in going active TO ADD MORE AMAZINGNESS to this designer home refresh! Now featuring a 5th bedroom!Welcome to 1860 Deer Creek Drive in De Soto, where thoughtful renovation meets comfortable everyday living. Tucked away at the end of a quiet cul-de-sac, this fully renovated ranch offers the kind of privacy, functionality, and modern style that today's buyers are searching for.From the moment you arrive, the shaded front patio creates an inviting first impression. It's the perfect place to enjoy a cool evening, catch up with friends, or simply relax while taking in the peaceful surroundings of this established neighborhood.Inside, every space has been refreshed with carefully selected finishes that blend style and practicality. The main level features an open, welcoming layout enhanced by custom accent walls and eye-catching tile details that add character and warmth. Natural light flows throughout the home, creating bright and comfortable living spaces designed for both everyday life and entertaining.The beautifully updated kitchen serves as the heart of the home, connecting seamlessly to the great room and dining areas. Whether hosting holiday gatherings or enjoying a quiet weeknight dinner, the layout encourages connection and conversation.The walkout lower level expands the home's versatility with a 9-foot pour foundation that creates an open and spacious feel rarely found in basement living areas. A legal fourth bedroom provides additional sleeping space, while dedicated study and office nooks offer flexibility for remote work, hobbies, fitness equipment, or creative pursuits. The existing half bath presents an opportunity for future expansion into a full bathroom if desired.Step outside to discover one of the property's most appealing features-a backyard designed for privacy. Positioned at the end of the cul-de-sac, the setting offers a secluded atmosphere that makes outdoor gatherings, family activities, and peaceful evenings even more enjoyable.Property Highlights Fully renovated ranch home 5 bedrooms, including a legal fourth and fifth bedroom in the walkout lower level 3 bathrooms Beautifully updated finishes throughout Custom accent walls Designer tile details in kitchen and great room Open and functional floor plan Walkout basement with 9-foot pour Dedicated office and study nooks area Opportunity to expand lower-level half bath to be full! Oversized 2-car garage Shaded front patio perfect for outdoor relaxation Private backyard setting End-of-cul-de-sac location Move-in ready conditionThe Lifestyle1860 Deer Creek Drive offers more than updated finishes and additional living space-it provides a home designed for the way people live today. Enjoy morning coffee on the patio, productive workdays in the dedicated office spaces, gatherings in the open-concept living areas, and evenings spent enjoying the privacy of t
Property Features
Property Type: Residential - Single Family
Basement: Yes
Basement: 9 ft + Pour, Bathroom, Egress Window, Partially Finished, Full, Sleeping Area, Storage Space, Walk-Out Access
Cooling: Ceiling Fan(s), Central Air
Garage: 2 car attached
Heating: Electric, Forced Air
Home Style: Ranch, Traditional
Lot Size: 0.24 Acres
Roof Type: Architectural Shingle
Taxes: $1,845
Year Built: 2003
Amenities
Pantry
Separate Dining
Feature Descriptions
Appliances: Dishwasher, Microwave, Electric Range, Refrigerator, Electric Water Heater
Days on Site: 112
Exterior: Vinyl Siding
Fireplace: Electric
Lot: Adjoins Wooded Area, Back Yard, Cul-De-Sac, Few Trees, Front Yard, Gentle Sloping, Irregular Lot, Landscaped, Pie Shaped Lot
Lot Dimensions: 42x134x26x133x84
Parcel#: 17-7.0-35.0-0-000-031.24
Parking: Attached, Concrete, Driveway, Garage Door Opener, Garage Faces Front, Inside Entrance, Kitchen Level, Lighted, Off Street, Oversized
Sewer: Public Sewer
SQFT. Above Grade: 1126
SQFT. Below Grade: 761
Utilities: Electricity Connected, Sewer Connected, Water Connected
Water: Public
Window: Double Pane Windows, Screens, Tilt-In Windows
Room Sizes
Great Room: 15x15
Dining Room: 12x8
Kitchen: 14x13
Primary Bedroom: 13x12
Bedroom 2: 10x10
Bedroom 3: 10x10
Bedroom 4: 12x12
Bedroom 5: 23x13
Office: 14x12
Local Schools
High School: Desoto Sr. High
Middle School: Desoto Jr. High
Elementary School: Vineland Elem.
School District: Desoto 73
Listed By / Shown By
Listed By
Agency Name: RE/MAX Best Choice
Shown By
Agent Name: Holly Even
Agent Phone: 314.616.9431
Agency Title: RedKey Realty Leaders

Estimate Your Payment
Estimated Payment
$ 1,970.40 per month $1,724.34 Principal & Interest $153.75 Property Tax $92.31 Homeowner's Insurance
1860 Deer Creek Drive | MLS# 26040234
This single family home located at 1860 Deer Creek Drive, De Soto, MO 63020 is currently listed for sale with an asking price of $316,500. This property was built in 2003 and has 5 bedrooms and 2 full and 1 partial baths with 1887 sq. ft. Deer Creek Drive is located in the Meadow Brook Hills 2 subdivision within the Desoto 73 school district. Search Meadow Brook Hills 2 real estate on hollyeven.redkeystlouis.com today.