
BEDS4
BATHS2 full 1 partial
SQUARE FEET2,885
MLS#26058499
STATUSActive
PROPERTY TYPEResidential - Single Family
SUBDIVISIONSt Johns Crossing 01
SCHOOLFox C-6
Property Description
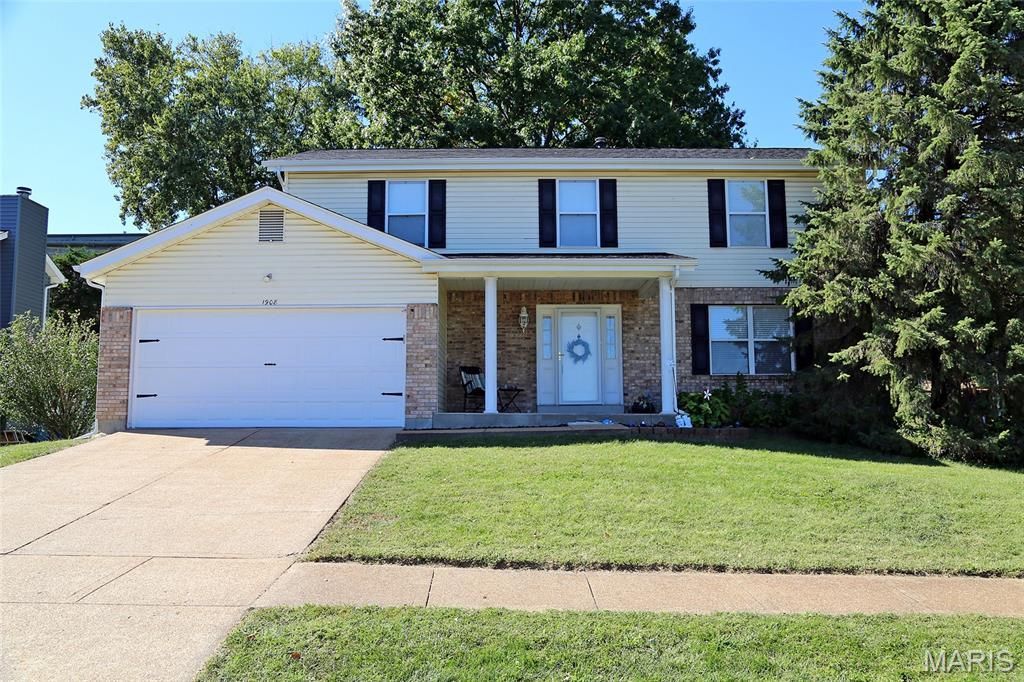
Welcome home to this move-in-ready two-story in the well-established St. Johns Crossing community of Arnold, located in the highly regarded Fox C-6 School District! Conveniently situated near major highways, shopping, and restaurants, this spacious 4-bedroom, 2.5-bath home offers a wonderful blend of comfort, functionality, and living space. Recent updates include a newer roof, water heater, and garage door, offering added peace of mind.The main level features formal living and dining rooms, along with an updated kitchen boasting wood cabinetry, a Bosch dishwasher, gas range, refrigerator, and two pantries. The kitchen opens to the breakfast room and provides easy access to the 21' x 13' stamped concrete patio-perfect for outdoor entertaining. The inviting family room features a bay window and brick gas-log fireplace.Upstairs, the spacious primary suite offers a walk-in closet and private bath with separate tub and shower, linen closet, and knee-hole vanity. Three additional bedrooms and a full bath complete the second floor. The finished lower level adds even more living space, including a 24' x 14' recreation room with built-in cabinetry and a separate 19' x 10' game room area. Washer, dryer, and refrigerator are included for added convenience.With generous living space, desirable updates, and a convenient location, this home is ready for its next owners to move in and enjoy!
Property Features
Property Type: Residential - Single Family
Basement: Yes
Basement: Concrete, Partially Finished, Storage Space, Sump Pump
Cooling: Ceiling Fan(s), Central Air
Garage: 2 car attached
Heating: Forced Air, Gas
Home Style: Traditional
Lot Size: 0.23 Acres
Roof Type: Shingle
Taxes: $2,423
Year Built: 1990
Amenities
Breakfast Room
Ceiling Fan(s)
Entrance Foyer
Laminate Counters
Pantry
Separate Dining
Shower
Tub
Walk-In Closet(s)
Feature Descriptions
Appliances: Dishwasher, Disposal, Dryer, Free-Standing Gas Oven, Refrigerator, Washer, Gas Water Heater
Association Amenities: None
Days on Site: 4
Exterior: Brick Veneer, Vinyl Siding
Fireplace: Family Room, Gas Log
HOA Fee: $300/ Annually
Lot: Back Yard, Few Trees, Natural Foliage, Sloped Up
Parcel#: 01-9.0-32.0-3-001-036.50
Parking: Attached, Garage Door Opener
Sewer: Public Sewer
SQFT. Above Grade: 2360
SQFT. Below Grade: 525
Utilities: Electricity Connected, Natural Gas Connected, Sewer Connected, Water Connected
Water: Public
Window: Bay Window(s), Blinds, Screens, Window Treatments
Room Sizes
Living Room: 16x12
Dining Room: 12x10
Family Room: 17x12
Kitchen: 10x10
Breakfast Room: 12x8
Primary Bedroom: 15x12
Bedroom 2: 15x10
Bedroom 3: 14x10
Bedroom 4: 13x10
Recreation Room: 24x14
Game Room: 19x10
Local Schools
High School: Fox Sr. High
Middle School: Fox Middle
Elementary School: Rockport Heights Elem.
School District: Fox C-6
Listed By / Shown By
Listed By
Agency Name: Mavromatis Properties, Inc.
Shown By
Agent Name: Holly Even
Agent Phone: 314.616.9431
Agency Title: RedKey Realty Leaders

Estimate Your Payment
Estimated Payment
$ 2,469.14 per month $2,152.02 Principal & Interest $201.92 Property Tax $115.21 Homeowner's Insurance
1908 Saint Johns Crossing | MLS# 26058499
This single family home located at 1908 Saint Johns Crossing, Arnold, MO 63010 is currently listed for sale with an asking price of $395,000. This property was built in 1990 and has 4 bedrooms and 2 full and 1 partial baths with 2885 sq. ft. Saint Johns Crossing is located in the St Johns Crossing 01 subdivision within the Fox C-6 school district. Search St Johns Crossing 01 real estate on hollyeven.redkeystlouis.com today.