
BEDS2
BATHS2 full 1 partial
MLS#26057086
STATUSActive
PROPERTY TYPEResidential - Single Family
SUBDIVISIONProgress Pointe
SCHOOLSte Genevieve Co R-II
Property Description
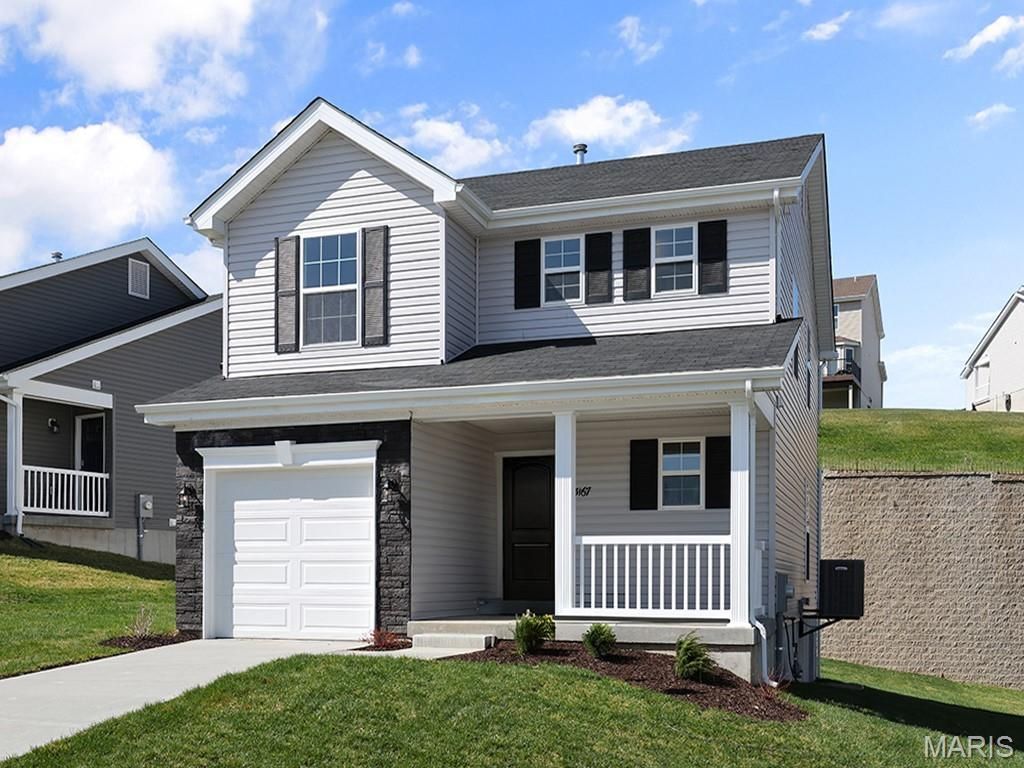
Pre-Construction. To Be Built Home ready to personalize into your dream home! LIST PRICE and PHOTOS are for 3BR, 2.5BA St. James two story. Pricing will vary depending on various interior/exterior selections. This home features an open floorplan w/a spacious family room w/ lots of natural light that opens to the dining room & kitchen. Kitchen includes plenty of cabinetry, plus optional breakfast bar for additional seating. Upstairs features master bedroom w/ walk in closet & private bath, plus extra 1 or 2 bedrooms (or loft), full bath, & laundry area. One car garage, main floor powder room, soffits & fascia, & more! Additional choices include bay windows in family room or dining room, fireplace, & luxury master bath. Enjoy peace of mind with McBride Homes' 10 year builders warranty & incredible customer service! Progress Pointe is a new home community in Ste. Genevieve, offering modern new construction homes in one of Missouri's most historic communities, with the perfect blend of small-town charm and everyday convenience. Display photos shown.
Property Features
Property Type: Residential - Single Family
Basement: Yes
Basement: Concrete, Full
Cooling: Central Air
Garage: 1 car attached
Heating: Forced Air, Natural Gas
Home Style: Traditional
Taxes: $0
Amenities
Breakfast Room
Ceiling Fan(s)
Entrance Foyer
Kitchen/Dining Room Combo
Open Floorplan
Pantry
Walk-In Closet(s)
Feature Descriptions
Appliances: Stainless Steel Appliance(s), Dishwasher, Disposal, Microwave, Electric Range
Days on Site: 42
Exterior: Frame, Vinyl Siding
Lot: Other
Sewer: Public Sewer
SQFT. Above Grade: 1378
Utilities: Underground Utilities
Water: Public
Room Sizes
Family Room: 13x17
Dining Room: 10x8
Kitchen: 9x9
Primary Bedroom: 14x13
Bedroom: 10x13
Local Schools
High School: Ste. Genevieve Sr. High
Middle School: Ste. Genevieve Middle
Elementary School: Ste. Genevieve Elem.
School District: Ste Genevieve Co R-II
Listed By / Shown By
Listed By
Agency Name: ListWithFreedom.com Inc
Shown By
Agent Name: Holly Even
Agent Phone: 314.616.9431
Agency Title: RedKey Realty Leaders

Estimate Your Payment
Estimated Payment
$ 1,204.79 per month $1,143.56 Principal & Interest $0.00 Property Tax (data not provided by mls) $61.22 Homeowner's Insurance
2 St. James At Progress Pointe Commons | MLS# 26057086
This single family home located at 2 St. James At Progress Pointe Commons, Sainte Genevieve, MO 63670 is currently listed for sale with an asking price of $209,900. This property has 2 bedrooms and 2 full and 1 partial baths. St. James At Progress Pointe Commons is located in the Progress Pointe subdivision within the Ste Genevieve Co R-II school district. Search Progress Pointe real estate on hollyeven.redkeystlouis.com today.