
BEDS2
BATHS1 full
SQUARE FEET1,337
MLS#26064664
STATUSActive
PROPERTY TYPEResidential - Single Family
SCHOOLShelby Co R-IV
Property Description
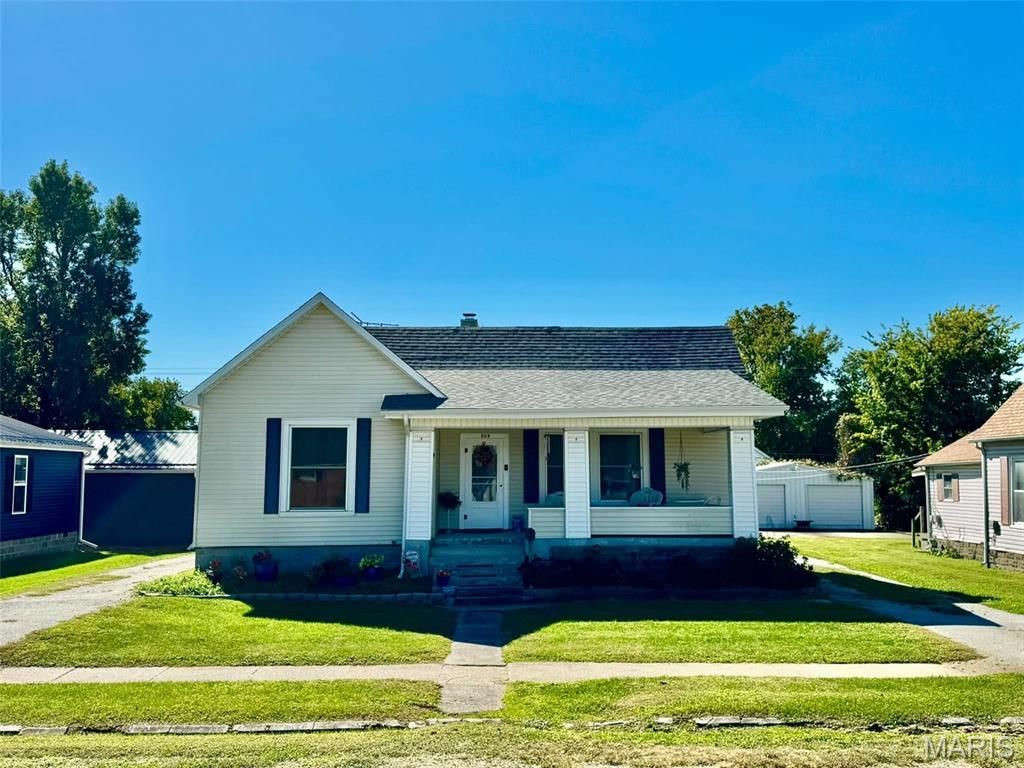
Been waiting on a deal!? Feast your eyes on the best value in all of Shelby County! This 1,300+sqft home offers move-in-readiness with a few interior areas you can update/design along the way, plus, a massive, detached garage! Major money saving updates include a new roof installed in 2023, new foundation in 2024, plus current owner has new LVP flooring, a new bathroom vanity, paint, & an electric fireplace insert with mantle purchased & can convey with the home. In addition, owner has an additional unfinished room plumbed & electric ran for a 2nd bathroom just waiting to be designed! Out back, the detached garage offers space for parking or take advantage of the wrap-around drive for your vehicles & turn the garage into the shop you've always dreamed of owning. Any way you look at it, 209 E Walnut is exactly what you've been looking for at a fraction of the price you'd expect to pay, so curb your curiosity & set up a showing today! Ask about it coming furnished!
Property Features
Property Type: Residential - Single Family
Basement: Yes
Basement: Block
Cooling: Ceiling Fan(s), Wall Unit(s)
Garage: 2
Heating: Forced Air, Gas
Home Style: Bungalow
Lot Size: 0.20 Acres
Roof Type: Shingle
Taxes: $610
Year Built: 1920
Amenities
Ceiling Fan(s)
Separate Dining
Feature Descriptions
Appliances: Dishwasher, Dryer, Range, Refrigerator, Washer, Water Heater
Days on Site: 8
Exterior: Vinyl Siding
Lot: Back Yard, City Lot, Front Yard, Level
Parcel#: 021-10-09-32-004-32-02.00
Parking: Off Street
Sewer: Public Sewer
SQFT. Above Grade: 1337
Utilities: Electricity Connected, Natural Gas Connected, Sewer Connected, Water Connected
Water: Public
Window: Wood Frames
Local Schools
High School: South Shelby High
Middle School: South Shelby Middle School
Elementary School: Shelbina Elem.
School District: Shelby Co R-IV
Listed By / Shown By
Listed By
Agency Name: Century 21 Broughton Team
Shown By
Agent Name: Holly Even
Agent Phone: 314.616.9431
Agency Title: RedKey Realty Leaders

Estimate Your Payment
Estimated Payment
$ 676.47 per month $593.85 Principal & Interest $50.83 Property Tax $31.79 Homeowner's Insurance
209 E Walnut | MLS# 26064664
This single family home located at 209 E Walnut, Shelbina, MO 63468 is currently listed for sale with an asking price of $109,000. This property was built in 1920 and has 2 bedrooms and 1 full baths with 1337 sq. ft. E Walnut is located within the Shelby Co R-IV school district. Search Shelbina real estate on hollyeven.redkeystlouis.com today.