
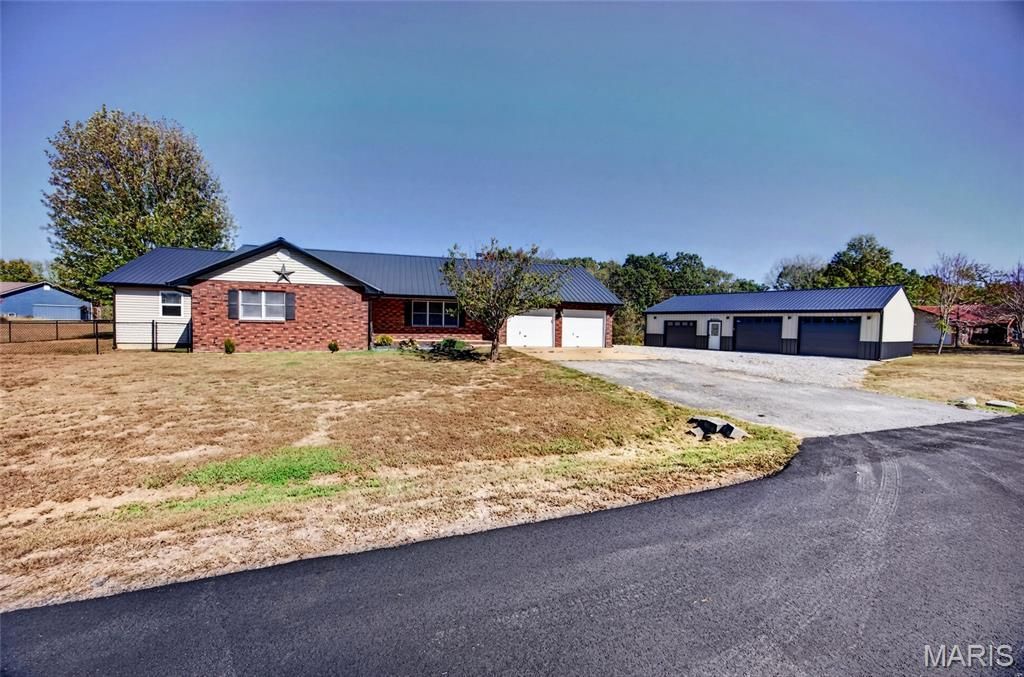
BEDS4
BATHS3 full
SQUARE FEET2,210
MLS#26065217
STATUSActive
PROPERTY TYPEResidential - Single Family
SUBDIVISIONEAGLE POINT
SCHOOLWaynesville R-VI
Property Description
Looking for a little extra space? This great ranch-style home in the Waynesville School District has plenty to offer, including a 30x50 climate-controlled detached shop that's sure to turn heads! Situated on a desirable corner lot with a nice fenced backyard, this property offers plenty of room to enjoy both inside and out! Step inside to find a spacious living room featuring a wood-burning fireplace and plenty of natural light. The kitchen offers a breakfast bar, neutral finishes, and a comfortable dining area. The primary suite features an updated bathroom complete with a walk-in shower, soaking tub, and double vanities. Three additional generously sized bedrooms are located in a split-bedroom layout, offering plenty of room for everyone. Need even more space? The bonus room just off the kitchen provides endless possibilities! Outside, the impressive 30x50 climate-controlled shop is a dream for car enthusiasts, woodworkers, or anyone needing room for hobbies, projects, and storage. The shop also offers the potential for a future bathroom with additional finishing work. With a great corner lot, fenced backyard, and room to spread out both inside and out, this property is one you won't want to miss! Active date to be 10/13/2026
Property Features
Property Type: Residential - Single Family
Basement: Crawl Space
Cooling: Ceiling Fan(s), Central Air
Garage: 5 car attached
Heating: Electric, Heat Pump
Home Style: Ranch, Traditional
Roof Type: Metal
Taxes: $1,166
Year Built: 1992
Amenities
Breakfast Bar
Ceiling Fan(s)
Eat-in Kitchen
Kitchen/Dining Room Combo
Laminate Counters
Separate Shower
Soaking Tub
Feature Descriptions
Appliances: Dishwasher, Microwave, Electric Range, Refrigerator, Electric Water Heater
Days on Site: 4
Exterior: Brick, Vinyl Siding
Fireplace: Living Room, Wood Burning
Lot: Back Yard, Corner Lot, Front Yard, Some Trees
Parcel#: 11-5.0-16-000-000-004.006
Parking: Attached, Detached, Garage Faces Front, Garage Faces Side, Storage, Workshop in Garage
Sewer: Septic Tank
SQFT. Above Grade: 2210
Utilities: Electricity Connected, Sewer Connected
Water: Public
Window: Wood Frames
Room Sizes
Living Room: 22x15
Dining Room: 10x12
Kitchen: 11x12
Primary Bedroom: 12x15
Bedroom 2: 12x12
Bedroom 3: 13x11
Bedroom 4: 13x13
Local Schools
High School: Waynesville High School
Middle School: Waynesville Middle
Elementary School: Waynesville R-VI
School District: Waynesville R-VI
Listed By / Shown By
Listed By
Agency Name: Cross Creek Realty LLC
Shown By
Agent Name: Holly Even
Agent Phone: 314.616.9431
Agency Title: RedKey Realty Leaders

Estimate Your Payment
Estimated Payment
$ 1,991.30 per month $1,797.89 Principal & Interest $97.17 Property Tax $96.25 Homeowner's Insurance
21180 Reason Lane | MLS# 26065217
This single family home located at 21180 Reason Lane, Waynesville, MO 65583 is currently listed for sale with an asking price of $330,000. This property was built in 1992 and has 4 bedrooms and 3 full baths with 2210 sq. ft. Reason Lane is located in the EAGLE POINT subdivision within the Waynesville R-VI school district. Search EAGLE POINT real estate on hollyeven.redkeystlouis.com today.