
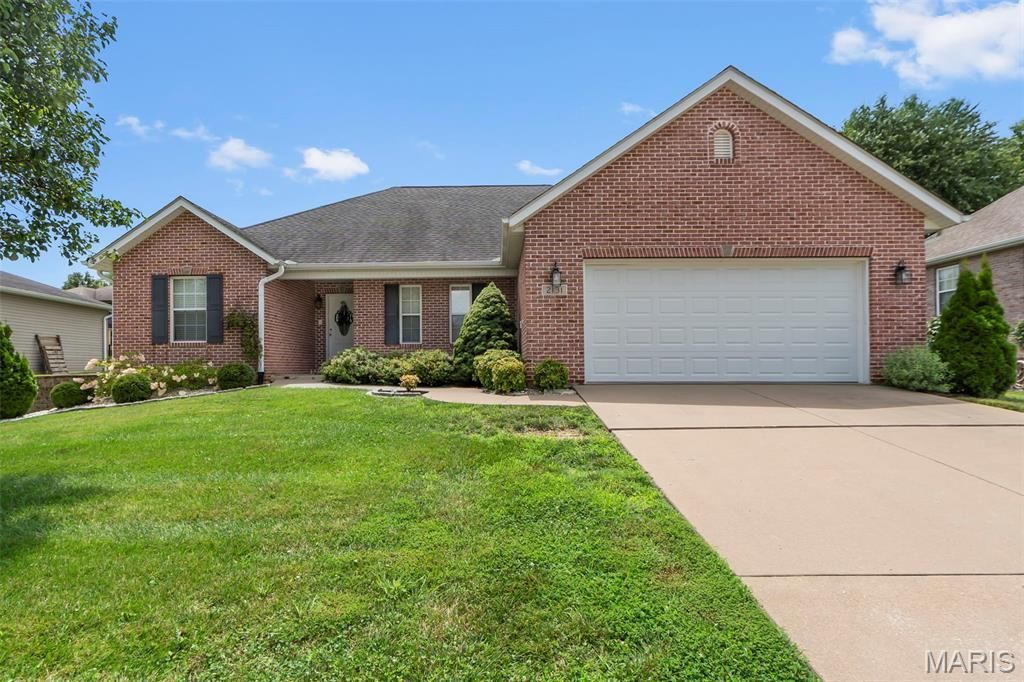
BEDS4
BATHS3 full
SQUARE FEET2,874
MLS#26065927
STATUSActive
PROPERTY TYPEResidential - Single Family
SUBDIVISIONArbor Heights
SCHOOLCape Girardeau 63
Property Description
Welcome to 2131 Woodland Hills in Cape Girardeau, a home that offers room to grow or space to simplify as life changes. With four bedrooms, three baths, a spacious basement and a two-car garage, this inviting ranch gives you flexibility for the way you live today and the possibilities ahead. Spread out, create a comfortable guest retreat, set up a work-from-home space, or enjoy extra room for hobbies and gatherings. The basement adds valuable versatility, while the garage makes everyday arrivals and storage easier. Whether you're stepping up for more breathing room or downsizing to a home that still offers useful flexibility, this property is ready to welcome your next chapter. Settle into a warm, welcoming home with room to make it your own, enjoy the comforts you need, and shape each space around your plans. Come see how 2131 Woodland Hills could feel like the right fit for you.
Property Features
Property Type: Residential - Single Family
Basement: Yes
Basement: Concrete, Partially Finished
Cooling: Central Air
Garage: 2 car attached
Heating: Forced Air
Home Style: Ranch
Lot Size: 0.30 Acres
Taxes: $2,399
Year Built: 2005
Amenities
Vaulted Ceiling(s)
Feature Descriptions
Days on Site: 2
Exterior: Brick Veneer, Vinyl Siding
Lot: Back Yard, Front Yard, Gentle Sloping, Level
Parcel#: 15-620-00-11-02700-0000
Sewer: Public Sewer
SQFT. Above Grade: 1674
SQFT. Below Grade: 1200
Utilities: Cable Available, Electricity Available, Sewer Available, Water Available
Water: Public
Local Schools
High School: Central High
Middle School: Central Jr. High
Elementary School: Alma Schrader Elem.
School District: Cape Girardeau 63
Listed By / Shown By
Listed By
Agency Name: Paul Kitchen & Associates
Shown By
Agent Name: Holly Even
Agent Phone: 314.616.9431
Agency Title: RedKey Realty Leaders

Estimate Your Payment
Estimated Payment
$ 2,093.48 per month $1,797.34 Principal & Interest $199.92 Property Tax $96.22 Homeowner's Insurance
2131 Woodland Hills Drive | MLS# 26065927
This single family home located at 2131 Woodland Hills Drive , Cape Girardeau, MO 63701 is currently listed for sale with an asking price of $329,900. This property was built in 2005 and has 4 bedrooms and 3 full baths with 2874 sq. ft. Woodland Hills Drive is located in the Arbor Heights subdivision within the Cape Girardeau 63 school district. Search Arbor Heights real estate on hollyeven.redkeystlouis.com today.