
BEDS4
BATHS3 full
SQUARE FEET2,438
MLS#26048245
STATUSActive
PROPERTY TYPEResidential - Single Family
SUBDIVISIONFour Seasons Sec #1
SCHOOLParkway C-2
Property Description
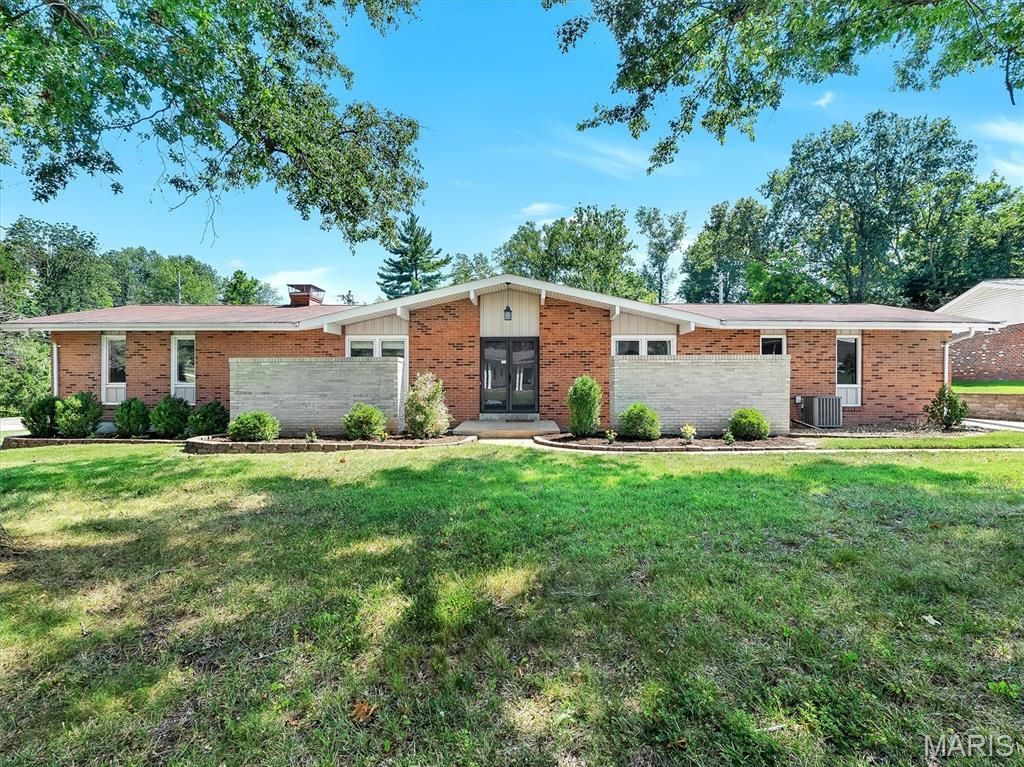
Discover effortless single-level living paired with standout architectural character at 22 La Gorce Drive. Nestled in a sought-after Chesterfield neighborhood under $500K, this 4-bedroom, 3-bathroom residence makes a memorable first impression with its timeless brick facade and stone-bordered landscaping. Inside, dramatic vaulted ceilings framed by white exposed beams and a forest green feature wall give the central living room a distinct custom feel. A raised built-in wet bar adds a touch of mid-century flair for hosting guests, while a full wall of rear-facing windows floods the main level with natural light. Complete with double wall ovens in the kitchen, a private fenced courtyard patio, and a dedicated lower-level workshop, this home balances character with true functionality.
Property Features
Property Type: Residential - Single Family
Basement: Yes
Basement: Concrete, Partial, Unfinished
Cooling: Ceiling Fan(s), Central Air, Electric, Zoned
Garage: 2 car attached
Heating: Forced Air, Natural Gas
Home Style: Ranch, Traditional
Lot Size: 0.41 Acres
Taxes: $4,357
Year Built: 1965
Amenities
Cathedral Ceiling(s)
Eat-in Kitchen
Entrance Foyer
High Ceilings
Open Floorplan
Pantry
Separate Dining
Shower
Vaulted Ceiling(s)
Walk-In Pantry
Feature Descriptions
Days on Site: 76
Exterior: Brick Veneer, Frame, Vinyl Siding
Fireplace: Great Room, Wood Burning
Lot: Back Yard
Parcel#: 17Q-52-0522
Parking: Attached, Garage, Garage Door Opener
Sewer: Public Sewer
SQFT. Above Grade: 2438
Utilities: Electricity Available, Natural Gas Available, Sewer Available, Water Available
Water: Public
Room Sizes
Great Room: 24x24
Dining Room: 14x13
Kitchen: 13x12
Breakfast Room: 15x12
Primary Bedroom: 20x15
Bedroom: 12x11
Bedroom: 15x11
Bedroom: 13x12
Local Schools
High School: Parkway Central High
Middle School: Central Middle
Elementary School: River Bend Elem.
School District: Parkway C-2
Listed By / Shown By
Listed By
Agency Name: Keller Williams Chesterfield
Shown By
Agent Name: Holly Even
Agent Phone: 314.616.9431
Agency Title: RedKey Realty Leaders

Estimate Your Payment
Estimated Payment
$ 2,630.31 per month $2,152.02 Principal & Interest $363.08 Property Tax $115.21 Homeowner's Insurance
22 La Gorce Drive | MLS# 26048245
This single family home located at 22 La Gorce Drive, Chesterfield, MO 63017 is currently listed for sale with an asking price of $395,000. This property was built in 1965 and has 4 bedrooms and 3 full baths with 2438 sq. ft. La Gorce Drive is located in the Four Seasons Sec #1 subdivision within the Parkway C-2 school district. Search Four Seasons Sec #1 real estate on hollyeven.redkeystlouis.com today.