
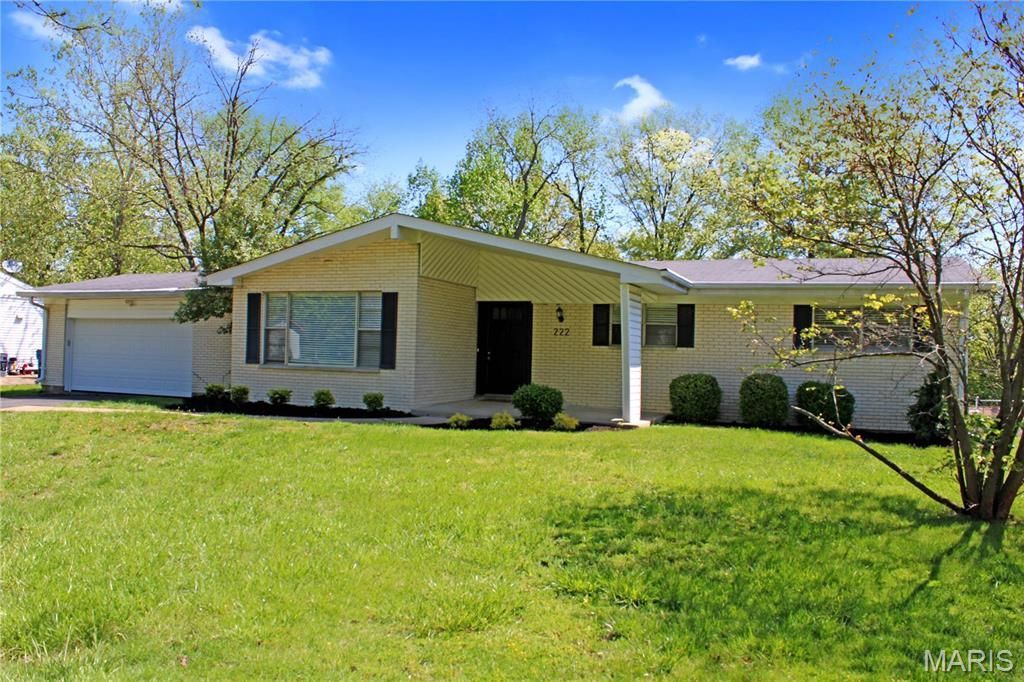
BEDS4
BATHS2 full 1 partial
SQUARE FEET1,703
MLS#26065709
STATUSActive
PROPERTY TYPERental - Single Family
SUBDIVISIONPleasant Grove
SCHOOLRockwood R-VI
Property Description
Beautiful mid-century 4-bedroom, 2.5-bath Ballwin ranch for rent! Set on over a third of an acre, this inviting home features hardwood floors in the living room and bedrooms, abundant natural light, and a comfortable layout for everyday living and entertaining. The kitchen connects to the breakfast room and family room, where a wood-burning fireplace adds warmth and character. Enjoy morning coffee or unwind in the spacious screened-in porch overlooking the level, fenced backyard. A large walk-out basement provides additional space and storage, while the two-car garage adds everyday convenience. Located in the Rockwood School District, with shopping, dining, and parks nearby. Lawn mowing is included. Pets welcome with a $200 non-refundable fee per pet and $30/month pet rent per pet. Tenant is responsible for gas, electric, water, sewer, and trash. Security deposit equals one month's rent.
Property Features
Property Type: Rental - Single Family
Basement: Yes
Basement: Bathroom, Full, Sump Pump, Walk-Out Access
Cooling: Ceiling Fan(s), Central Air, Electric
Garage: 2 car attached
Heating: Natural Gas, Forced Air
Home Style: Ranch, Traditional
Lot Size: 0.35 Acres
Year Built: 1965
Amenities
Breakfast Room
Custom Cabinetry
Entrance Foyer
Separate Dining
Feature Descriptions
Appliances: Gas Water Heater, Dishwasher, Disposal, Electric Cooktop, Electric Range, Electric Oven, Refrigerator
Availability Date: 2026-10-12
Days on Site: 2
Exterior: Brick Veneer, Vinyl Siding
Fireplace: Family Room, Wood Burning, Recreation Room
HOA Fee: 0/ None
Lot Dimensions: 96 x 160
Parcel#: 22S-33-0251
Parking: Attached, Garage, Garage Door Opener
SQFT. Above Grade: 1703
Water: Public
Window: Window Treatments
Room Sizes
Primary Bedroom: 14x12
Bedroom: 12x9
Bedroom: 11x11
Bedroom: 13x12
Breakfast Room: 14x9
Family Room: 16x12
Kitchen: 15x8
Living Room: 15x13
Local Schools
High School: Marquette Sr. High
Middle School: Crestview Middle
Elementary School: Westridge Elem.
School District: Rockwood R-VI
Listed By / Shown By
Listed By
Agency Name: Mirowitz Real Estate Investments Inc.
Shown By
Agent Name: Holly Even
Agent Phone: 314.616.9431
Agency Title: RedKey Realty Leaders

222 Pleasant Grove Avenue | MLS# 26065709
This property located at 222 Pleasant Grove Avenue, Ballwin, MO 63011 is currently listed for rent with an asking price of $2,575 / Monthly. Pleasant Grove Avenue is located within the Rockwood R-VI school district. Search Ballwin real estate on hollyeven.redkeystlouis.com today.