
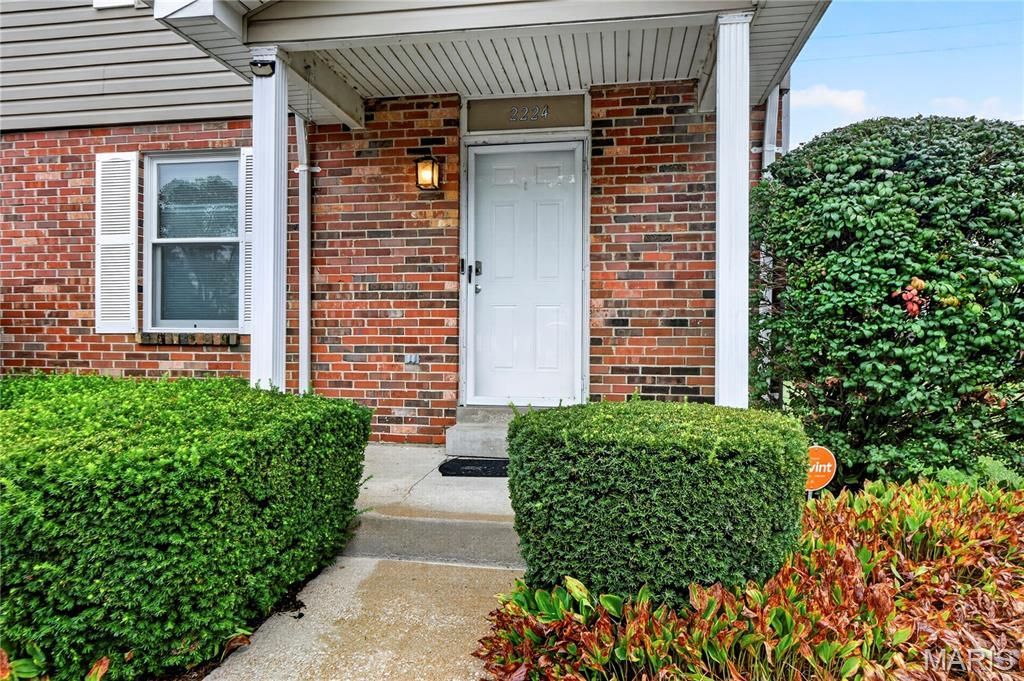
BEDS2
BATHS1 full 1 partial
SQUARE FEET1,408
MLS#26060765
STATUSActive
PROPERTY TYPEResidential - Townhouse
SUBDIVISIONSunset Park Condo Twenty-Fifth
SCHOOLHazelwood
Property Description
Welcome home to this beautifully updated 2-bedroom, 1.5-bath end-unit condo in Sunset Park Condominiums!Step inside to an open and inviting main level featuring a spacious living room and a separate dining area and kitchen with brand-new stainless-steel appliances. The sliding glass door opens to a private deck overlooking the level backyard, while the oversized side yard provides additional outdoor space and the privacy you'll appreciate from an end-unit location.Upstairs, you'll find two generously sized bedrooms and a full bathroom. Recent updates throughout include new carpet and vinyl plank flooring, fresh paint, updated bathrooms, new blinds, a new porch light, deck improvements, and a kitchen refresh with a ceramic backsplash and new countertops.The unfinished 20' x 30' basement offers excellent storage space or the opportunity to create additional finished living area. It includes a roughed-in bathroom, laundry hookups, and a sump pump/pit.With its spacious layout, extensive updates, private outdoor space, and flexible basement, this home is ready for you to make it your own!
Property Features
Property Type: Residential - Townhouse
Basement: Yes
Basement: Full, Roughed-In Bath, Unfinished
Cooling: Central Air, Electric
Heating: Natural Gas
Home Style: Ranch, Traditional
Lot Size: 0.08 Acres
Taxes: $1,545
Year Built: 1988
Feature Descriptions
Association Amenities: Parking
Days on Site: 22
Exterior: Brick, Vinyl Siding
HOA Fee: $340/ Monthly
Lot: Back Yard
Parcel#: 06K-61-1033
Sewer: Public Sewer
SQFT. Above Grade: 1408
Utilities: Cable Available
Water: Public
Local Schools
High School: Hazelwood Central High
Middle School: Northwest Middle
Elementary School: Walker Elem.
School District: Hazelwood
Listed By / Shown By
Listed By
Agency Name: Coldwell Banker Realty - Gundaker
Shown By
Agent Name: Holly Even
Agent Phone: 314.616.9431
Agency Title: RedKey Realty Leaders

Estimate Your Payment
Estimated Payment
$ 829.01 per month $664.67 Principal & Interest $128.75 Property Tax $35.58 Homeowner's Insurance
2224 New Sun Drive | MLS# 26060765
This townhouse located at 2224 New Sun Drive, Florissant, MO 63031 is currently listed for sale with an asking price of $122,000. This property was built in 1988 and has 2 bedrooms and 1 full and 1 partial baths with 1408 sq. ft. New Sun Drive is located in the Sunset Park Condo Twenty-Fifth subdivision within the Hazelwood school district. Search Sunset Park Condo Twenty-Fifth real estate on hollyeven.redkeystlouis.com today.