
BEDS4
BATHS3 full
SQUARE FEET3,001
MLS#26065376
STATUSActive
PROPERTY TYPEResidential - Single Family
SUBDIVISIONBriarwick
SCHOOLFrancis Howell R-III
Property Description
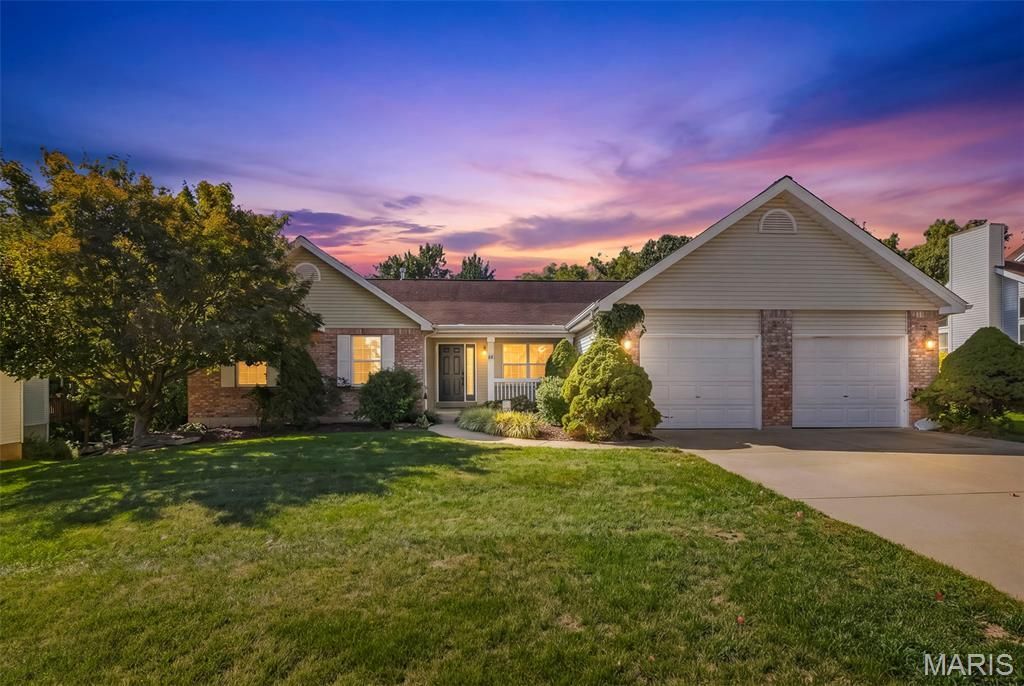
Welcome home to this wonderful sprawling ranch home with 3,000 finished sqft set on a beautiful wooded lot in the desirable Briarwick neighborhood. This one way in, one way out neighborhood is filled with long time owners. The opportunity for an available property in this community is rare! You are welcomed into the front entry way open to the vaulted great room featuring a brick surround gas fireplace & laminate flooring throughout. The formal dining room sits between the front entry and kitchen creating a perfect setting for entertaining friends this coming holiday season. Kitchen features 42 inch oak cabinetry, quartz countertops, tiled backsplash, plantation shutters, pantry, mostly stainless steel appliances including refrigerator and gas range. The high top breakfast bar connects to the breakfast room. Head out onto the back deck which overlooks the wooded yard, a picturesque spot to enjoy your morning coffee. Main floor laundry is off the kitchen leading to the garage. Primary bedroom suite offers an expansive bedroom with vaulted ceiling, large walk-in closest, dual vanity, ceramic tile floors, and large onyx shower enclosure. On suite bathroom is spacious enough to add a soaking tub if you desire. Two more generously sized bedrooms and full hall bath. The walk-out lower level features a mud room back entry, large family room, 3rd full bath and a 4th bedroom with expansive walk-in closet. The unfinished area of the basement is perfect for a workshop or hobby room offering tons of storage space. The oversized 25 x 23 two car garage features a service door leading to the fenced back yard. Architectural shingle roof, central vacuum system, High efficiency HVAC, and hot water heater. (2021). Great location with easy access to highways 364 & 70 plus shopping and dinning options. Schedule your private showing today!
Property Features
Property Type: Residential - Single Family
Basement: Yes
Basement: 8 ft + Pour, Bathroom, Egress Window, Partially Finished, Full, Sleeping Area, Storage Space, Sump Pump, Walk-Out Access
Cooling: Ceiling Fan(s), Central Air
Garage: 2 car attached
Heating: Forced Air, Gas
Home Style: Ranch, Traditional
Lot Size: 0.33 Acres
Roof Type: Architectural Shingle
Taxes: $4,466
Year Built: 1999
Amenities
Breakfast Bar
Breakfast Room
Ceiling Fan(s)
Double Vanity
Eat-in Kitchen
High Ceilings
High Speed Internet
Open Floorplan
Pantry
Separate Dining
Separate Shower
Solid Surface Countertop(s)
Storage
Vaulted Ceiling(s)
Walk-In Closet(s)
Workshop/Hobby Area
Feature Descriptions
Appliances: Dishwasher, Disposal, Dryer, Microwave, Built-In Gas Oven, Refrigerator, Washer
Association Amenities: None
Days on Site: 2
Exterior: Aluminum Siding, Brick
Fireplace: Gas, Gas Log, Great Room, Raised Hearth
HOA Fee: $200/ Annually
Lot: Back Yard, Front Yard, Landscaped, Private, Wooded
Lot Dimensions: IRR
Parcel#: 3-0153-7443-00-0023.0000000
Parking: Additional Parking, Driveway, Garage, Garage Door Opener, Garage Faces Front, Off Street, Private
Sewer: Public Sewer
SQFT. Above Grade: 1891
SQFT. Below Grade: 1150
Utilities: Cable Available, Electricity Connected, Natural Gas Connected, Phone Available, Sewer Connected, Underground Utilities, Water Connected
Water: Public
Window: Blinds, Tilt-In Windows
Room Sizes
Dining Room: 13x9
Great Room: 22x19
Kitchen: 14x12
Breakfast Room: 12x12
Laundry: 9x7
Primary Bedroom: 17x13
Bedroom 2: 12x10
Bedroom 3: 12x10
Mud Room: 22x12
Family Room: 23x17
Bedroom 4: 13x12
Local Schools
High School: Francis Howell Central High
Middle School: Hollenbeck Middle
Elementary School: Fairmount Elem.
School District: Francis Howell R-III
Listed By / Shown By
Listed By
Agency Name: Real Broker LLC
Shown By
Agent Name: Holly Even
Agent Phone: 314.616.9431
Agency Title: RedKey Realty Leaders

Estimate Your Payment
Estimated Payment
$ 2,897.11 per month $2,396.64 Principal & Interest $372.17 Property Tax $128.30 Homeowner's Insurance
26 Briarwick Trail | MLS# 26065376
This single family home located at 26 Briarwick Trail, Saint Peters, MO 63376 is currently listed for sale with an asking price of $439,900. This property was built in 1999 and has 4 bedrooms and 3 full baths with 3001 sq. ft. Briarwick Trail is located in the Briarwick subdivision within the Francis Howell R-III school district. Search Briarwick real estate on hollyeven.redkeystlouis.com today.