
BEDS3
BATHS2 full
SQUARE FEET1,710
MLS#26053599
STATUSActive
PROPERTY TYPEResidential - Single Family
SUBDIVISIONRURAL
SCHOOLLaquey R-V
Property Description
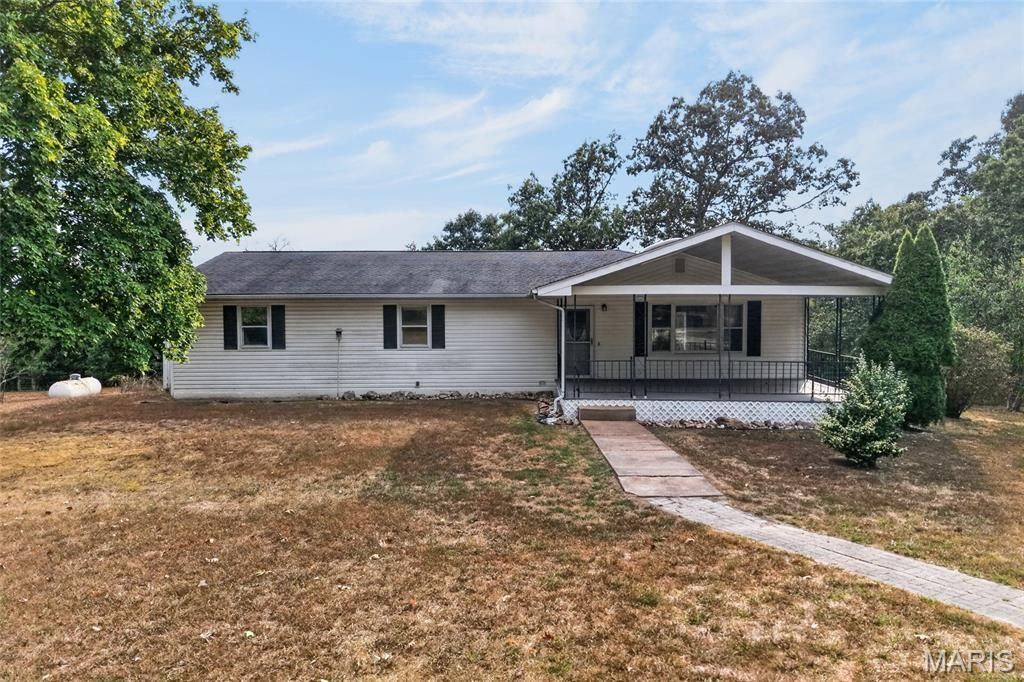
Five private acres, a 30' x 30' four bay workshop, NO HOA, and a NEW ROOF installed at closing, all approximately 15 minutes from Fort Leonard Wood's south gate. This 3-bedroom, 2-bathroom home in the Laquey School District offers the acreage, privacy, and shop space that rarely come available this close to post. Park the RV, the boat, and the trailers, keep chickens, garden, ride, or just enjoy the peace and quiet of your own land with no HOA rules and no close neighbors. The four bay workshop handles vehicles, equipment, and serious hobby or business projects with room to spare. Inside, the home offers comfortable single level living plus an unfinished basement, bonus square footage ready to become a family room, gym, or additional bedrooms. Recent updates include a new water heater and refreshed deck, and the seller is providing a new roof at closing, giving you major systems handled before you move in. Whether you're PCSing to Fort Leonard Wood and want land instead of a subdivision, or you're looking for a country property with real shop space and the freedom to use it, this one delivers on day one. Schedule your showing today.
Property Features
Property Type: Residential - Single Family
Basement: Yes
Basement: Walk-Out Access
Cooling: Ceiling Fan(s), Central Air
Garage: 4
Heating: Propane
Home Style: Ranch
Lot Size: 5.27 Acres
Roof Type: Shingle
Taxes: $1,315
Year Built: 1990
Amenities
Double Vanity
Kitchen/Dining Room Combo
Feature Descriptions
Appliances: Dishwasher, Microwave, Gas Range, Refrigerator
Days on Site: 26
Exterior: Vinyl Siding
Lot: Wooded
Parcel#: 14-2.0-09-000-000-015.001
Parking: Driveway
Sewer: Septic Tank
SQFT. Above Grade: 1710
Utilities: Electricity Connected
Water: Public
Room Sizes
Living Room: 14x21
Dining Room: 12x11
Kitchen: 12x11
Primary Bedroom: 21x14
Bedroom 2: 11x14
Bedroom 3: 14x15
Primary Bathroom: 7x8
Bathroom 2: 11x8
Basement: 29x56
Local Schools
High School: Laquey R-V High
Middle School: Laquey R-V Middle
Elementary School: Laquey R-V Elem.
School District: Laquey R-V
Listed By / Shown By
Listed By
Agency Name: Walker Real Estate Team
Shown By
Agent Name: Holly Even
Agent Phone: 314.616.9431
Agency Title: RedKey Realty Leaders

Estimate Your Payment
Estimated Payment
$ 1,830.95 per month $1,633.90 Principal & Interest $109.58 Property Tax $87.47 Homeowner's Insurance
26217 Silver Lane | MLS# 26053599
This single family home located at 26217 Silver Lane, Waynesville, MO 65583 is currently listed for sale with an asking price of $299,900. This property was built in 1990 and has 3 bedrooms and 2 full baths with 1710 sq. ft. Silver Lane is located in the RURAL subdivision within the Laquey R-V school district. Search RURAL real estate on hollyeven.redkeystlouis.com today.