
BEDS4
BATHS3 full
SQUARE FEET2,928
MLS#26065276
STATUSActive
PROPERTY TYPEResidential - Single Family
SUBDIVISIONCrites Subd
SCHOOLCape Girardeau 63
Property Description
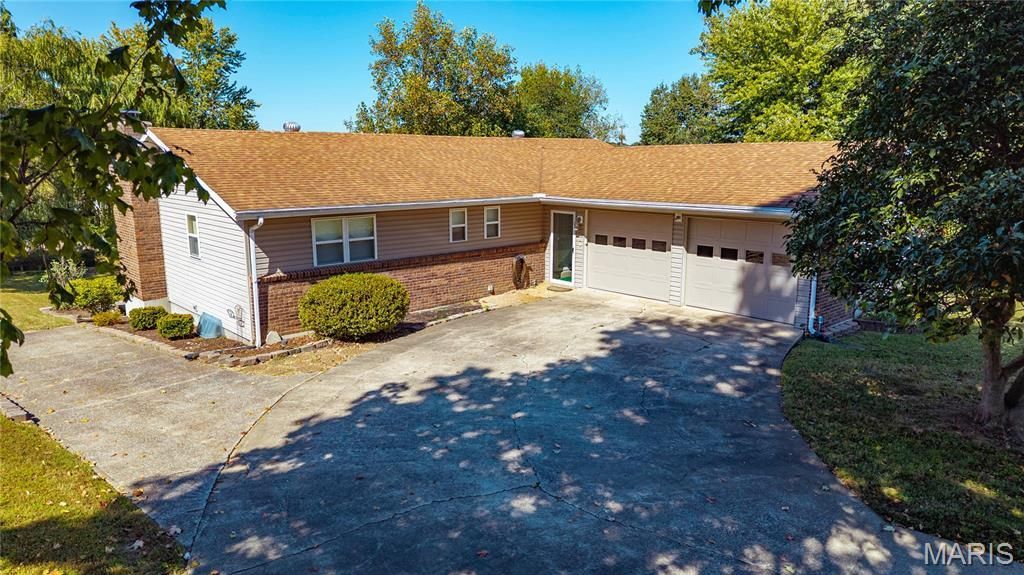
Welcome to this inviting 3 bed/3 bath home located just minutes to either Hospital, shopping or restaurants. This home provides a finished walkout basement with large Family room, office, bathroom and ample storage. Step outside to enjoy the new deck , perfect for entertaining, grilling or relaxing outdoors. The fenced backyard a space for pets, play or gathering. With plenty of potential and a convenient location, this home is ready for its next owner to make their own.
Property Features
Property Type: Residential - Single Family
Basement: Yes
Basement: Bathroom, Daylight/Lookout, Egress Window, Finished, Full, Sleeping Area, Walk-Out Access
Cooling: Ceiling Fan(s), Central Air
Garage: 2 car attached
Heating: Baseboard, Electric, Forced Air
Home Style: Ranch
Lot Size: 0.40 Acres
Roof Type: Architectural Shingle
Taxes: $1,511
Year Built: 1977
Amenities
Ceiling Fan(s)
Custom Cabinetry
High Speed Internet
Feature Descriptions
Appliances: Dishwasher, Microwave, Built-In Electric Range, Refrigerator, Washer/Dryer, Electric Water Heater
Days on Site: 5
Exterior: Brick
Fireplace: Family Room, Wood Burning
Lot: Back Yard, Front Yard, Level
Lot Dimensions: 95x193.06
Parcel#: 20-307-00-05-02000-0000
Parking: Attached, Garage, Garage Door Opener
Sewer: Public Sewer
SQFT. Above Grade: 1464
SQFT. Below Grade: 1464
Utilities: Cable Available, Electricity Connected, Phone Available, Sewer Connected, Water Available
Water: Public
Room Sizes
Kitchen: 15x10
Living Room: 21x12
Primary Bedroom: 13x13
Bedroom 2: 13x11
Bedroom 3: 13x11
Family Room: 36x13
Local Schools
High School: Central High
Middle School: Central Jr. High
Elementary School: Jefferson Elem.
School District: Cape Girardeau 63
Listed By / Shown By
Listed By
Agency Name: EDGE Realty, ERA Powered
Shown By
Agent Name: Holly Even
Agent Phone: 314.616.9431
Agency Title: RedKey Realty Leaders

Estimate Your Payment
Estimated Payment
$ 1,646.97 per month $1,443.76 Principal & Interest $125.92 Property Tax $77.29 Homeowner's Insurance
2746 Gordonville Road | MLS# 26065276
This single family home located at 2746 Gordonville Road, Cape Girardeau, MO 63701 is currently listed for sale with an asking price of $265,000. This property was built in 1977 and has 4 bedrooms and 3 full baths with 2928 sq. ft. Gordonville Road is located in the Crites Subd subdivision within the Cape Girardeau 63 school district. Search Crites Subd real estate on hollyeven.redkeystlouis.com today.