
BEDS3
BATHS2 full 1 partial
SQUARE FEET1,262
MLS#25014279
STATUSActive
PROPERTY TYPEResidential - Single Family
SUBDIVISIONSweetwater Sub
SCHOOLVan Buren R-I
Property Description
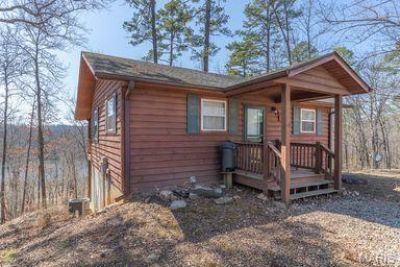
Discover your dream retreat in Van Buren, Missouri! This charming 3-bedroom, 2.5-bath cabin offers a perfect blend of comfort and rustic appeal. The open concept living area creates a welcoming atmosphere. The well-appointed kitchen is ideal for family gatherings and leads directly to a spacious covered deck at the back-perfect for relaxing or entertaining. Enjoy the convenience of a walkout basement that provides additional living space or storage options. The master suite includes a private bath, while the two additional bedrooms share a thoughtfully designed bath. A detached garage offers ample space for vehicles or hobbies. This cabin is ideally situated near the scenic Current River, making it perfect for fishing, canoeing, boat riding, and enjoying nature. Don't miss this opportunity to own a slice of paradise! Call today before gone tomorrow!!
Property Features
Property Type: Residential - Single Family
Basement: Yes
Basement: Full, Sleeping Area, Walk-Out Access
Cooling: Central Air, Electric
Garage: 1
Heating: Forced Air, Electric
Home Style: Cabin
Lot Size: 0.58 Acres
Taxes: $715
Year Built: 2004
Amenities
Custom Cabinetry
Kitchen/Dining Room Combo
Feature Descriptions
Appliances: Dishwasher, Microwave, Electric Range, Electric Oven, Refrigerator, Electric Water Heater
Days on Site: 581
Exterior: Wood Siding, Cedar
Fireplace: Recreation Room
Lot: Views
Lot Dimensions: 203x125
Parcel#: 0512110003100200200
Parking: RV Access/Parking, Detached
Sewer: Septic Tank
SQFT. Above Grade: 672
Utilities: Electricity Connected
Water: Public
Room Sizes
Living Room: 14 x 16
Kitchen: 11 x 16
Bedroom: 12 x 14
Bedroom: 11 x 12
Bedroom: 11 x 12
Family Room: 12 x 26
Local Schools
High School: Van Buren High
Middle School: Van Buren High
Elementary School: Van Buren Elem.
School District: Van Buren R-I
Listed By / Shown By
Listed By
Agency Name: Poplar Bluff Realty Inc
Shown By
Agent Name: Holly Even
Agent Phone: 314.616.9431
Agency Title: RedKey Realty Leaders

Estimate Your Payment
Estimated Payment
$ 1,551.93 per month $1,416.52 Principal & Interest $59.58 Property Tax $75.83 Homeowner's Insurance
308 East Carter #133 | MLS# 25014279
This single family home located at 308 East Carter #133, Van Buren, MO 63965 is currently listed for sale with an asking price of $260,000. This property was built in 2004 and has 3 bedrooms and 2 full and 1 partial baths with 1262 sq. ft. East Carter #133 is located in the Sweetwater Sub subdivision within the Van Buren R-I school district. Search Sweetwater Sub real estate on hollyeven.redkeystlouis.com today.