
BEDS3
BATHS2 full
SQUARE FEET1,668
MLS#26056756
STATUSActive
PROPERTY TYPEResidential - Single Family
SUBDIVISIONFawn Trail
SCHOOLPike Co R-III
Property Description
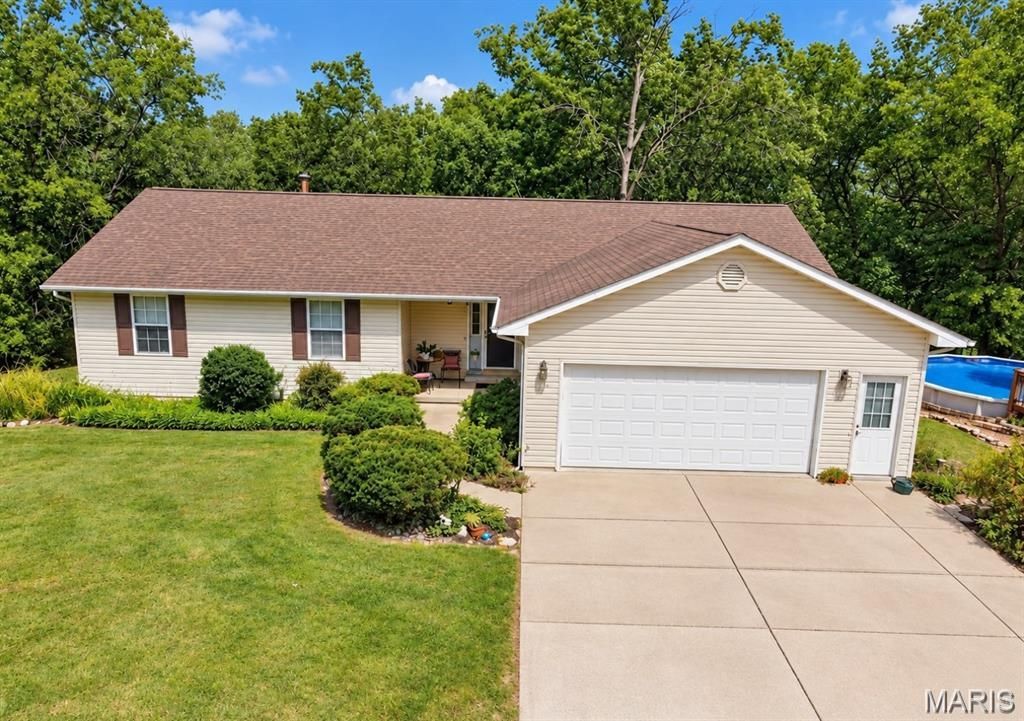
Welcome to a lifestyle that feels like a getaway every single day. Set on a private 10+ acre wooded retreat in Eolia, this inviting 3-bed, 2-bath home offers room to roam, hunt, fish, and make the land your own. Start mornings with coffee on your private deck, spend afternoons by the above-ground pool or casting a line in your fully stocked pond, explore and hunt your acreage, then unwind under the stars. The open floor plan and eat-in kitchen with island are perfect for everyday living, while the walk-out basement (with safe room) is ready for your finishing touches with it's partically finished walls. Mature trees, a fenced backyard, and plenty of space to do your own thing make this the peaceful retreat you've been looking for.
Property Features
Property Type: Residential - Single Family
Basement: Yes
Basement: 9 ft + Pour, Concrete, Daylight, Egress Window, Exterior Entry, Roughed-In Bath, Storage Space, Unfinished, Walk-Out Access
Cooling: Ceiling Fan(s), Central Air
Heating: Propane
Home Style: Ranch
Lot Size: 10.08 Acres
Taxes: $1,986
Year Built: 2004
Amenities
Ceiling Fan(s)
Dining/Living Room Combo
Eat-in Kitchen
Kitchen Island
Open Floorplan
Pantry
Vaulted Ceiling(s)
Walk-In Closet(s)
Feature Descriptions
Association Amenities: None
Days on Site: 41
Exterior: Vinyl Siding
Lot: Natural Foliage, Pond on Lot, Private, Scattered Woods, Views, Wooded
Parcel#: 034017000000001014
Sewer: Septic Tank
SQFT. Above Grade: 1668
Swimming Pool: Yes
Utilities: Electricity Connected, Propane, Propane Leased
Water: Well
Local Schools
High School: Clopton High
Middle School: Clopton High
Elementary School: Clopton Elem.
School District: Pike Co R-III
Listed By / Shown By
Listed By
Agency Name: Worth Clark Realty
Shown By
Agent Name: Holly Even
Agent Phone: 314.616.9431
Agency Title: RedKey Realty Leaders

Estimate Your Payment
Estimated Payment
$ 3,150.20 per month $2,833.03 Principal & Interest $165.50 Property Tax $151.67 Homeowner's Insurance
31 Fawn Trail | MLS# 26056756
This single family home located at 31 Fawn Trail, Eolia, MO 63344 is currently listed for sale with an asking price of $520,000. This property was built in 2004 and has 3 bedrooms and 2 full baths with 1668 sq. ft. Fawn Trail is located in the Fawn Trail subdivision within the Pike Co R-III school district. Search Fawn Trail real estate on hollyeven.redkeystlouis.com today.