
BEDS3
BATHS2 full
SQUARE FEET1,580
MLS#26049230
STATUSActive
PROPERTY TYPEResidential - Single Family
SUBDIVISIONWestfield Second Subdivision
SCHOOLCape Girardeau 63
Property Description
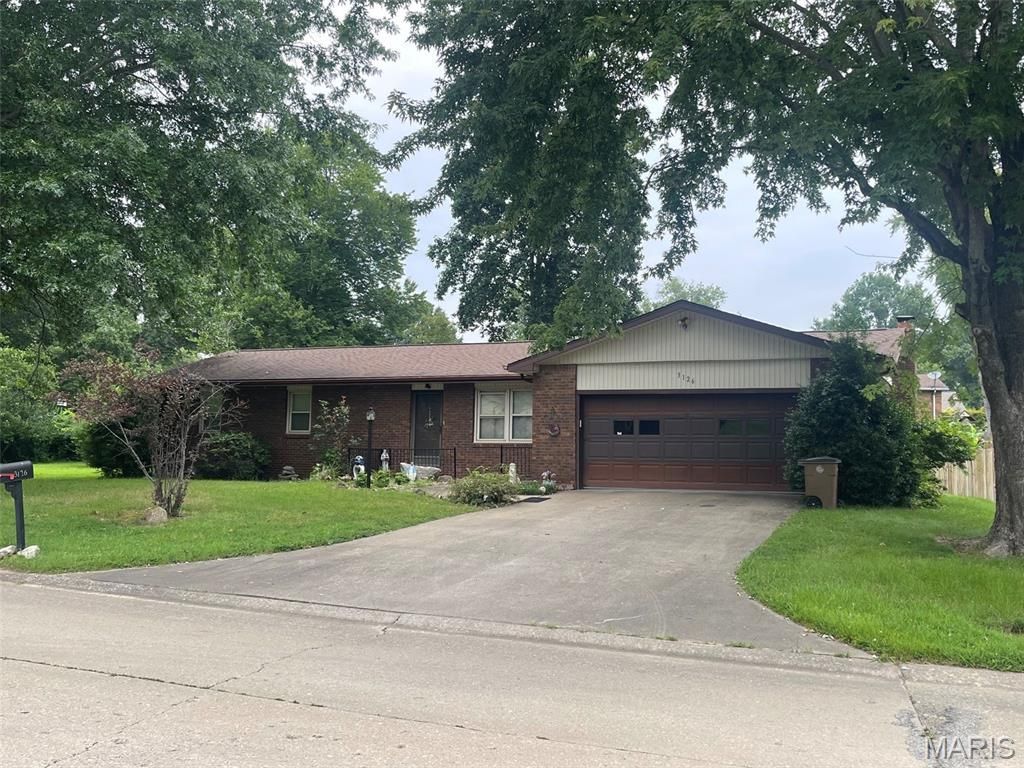
This brick ranch has 1380 main level square feet and has been well cared for by owner, who has made it a family home since 1988. It features a main level family room with lp gas fireplace off the kitchen and formal dining room with bow window. Kitchen has a pantry closet. Large .303-acre lot features beautiful flowering trees and plants, and an updated private deck. A second family/game room, laundry room, and another bonus room are partitioned...and as for location and convenience to anywhere on the west end of the city, this home fits the bill! Clothes washer, dryer, upright freezer and stove in basement are also included. Average 12-month Ameren utilities cost is $145.00.
Property Features
Property Type: Residential - Single Family
Basement: Yes
Basement: 8 ft + Pour, Crawl Space, Partially Finished, Sump Pump
Cooling: Central Air, Electric
Garage: 2 car attached
Heating: Electric, Forced Air
Home Style: Ranch
Lot Size: 0.30 Acres
Roof Type: Architectural Shingle, Pitched/Sloped
Taxes: $1,263
Year Built: 1978
Amenities
Ceiling Fan(s)
High Speed Internet
Pantry
Separate Dining
Workshop/Hobby Area
Feature Descriptions
Appliances: Dishwasher, Disposal, Dryer, Freezer, Microwave, Free-Standing Electric Range, Refrigerator, Washer, Electric Water Heater, Water Softener
Days on Site: 76
Exterior: Brick Veneer
Fireplace: Family Room, Gas
Lot: City Lot, Landscaped, Some Trees
Lot Dimensions: 259' frontage (52x52x86x69) x 13' side x 226' back
Parcel#: 15-918-00-05-02600-0000
Parking: Garage, Off Street
Sewer: Public Sewer
SQFT. Above Grade: 1380
SQFT. Below Grade: 200
Utilities: Cable Connected, Electricity Connected, Natural Gas Not Available, Sewer Connected, Underground Utilities, Water Available
Water: Public
Window: Double Pane Windows, Garden Window(s), Window Coverings, Wood Frames
Local Schools
High School: Central High
Middle School: Central Jr. High
Elementary School: Clippard Elem.
School District: Cape Girardeau 63
Listed By / Shown By
Listed By
Agency Name: EDGE Realty ERA Powered
Shown By
Agent Name: Holly Even
Agent Phone: 314.616.9431
Agency Title: RedKey Realty Leaders

Estimate Your Payment
Estimated Payment
$ 1,223.94 per month $1,061.84 Principal & Interest $105.25 Property Tax $56.85 Homeowner's Insurance
3126 Wisteria Drive | MLS# 26049230
This single family home located at 3126 Wisteria Drive, Cape Girardeau, MO 63701 is currently listed for sale with an asking price of $194,900. This property was built in 1978 and has 3 bedrooms and 2 full baths with 1580 sq. ft. Wisteria Drive is located in the Westfield Second Subdivision subdivision within the Cape Girardeau 63 school district. Search Westfield Second Subdivision real estate on hollyeven.redkeystlouis.com today.