
BEDS3
BATHS2 full
SQUARE FEET1,522
MLS#26065399
STATUSActive
PROPERTY TYPEResidential - Single Family
SUBDIVISIONTimbers Two
SCHOOLFox C-6
Property Description
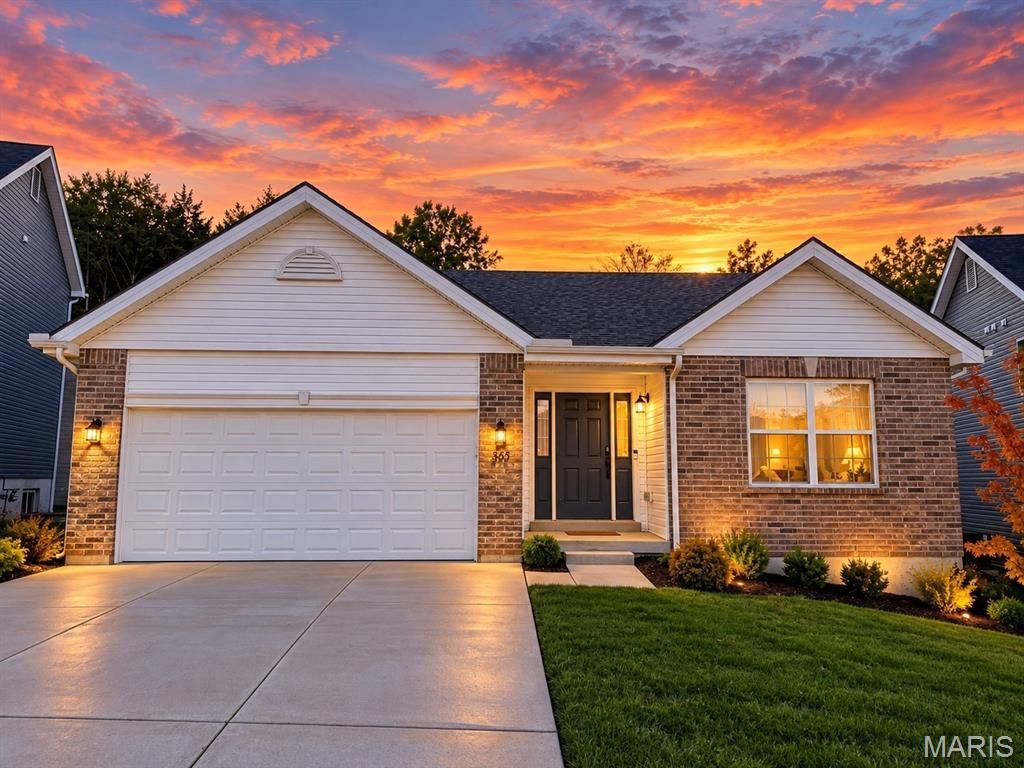
OPEN HOUSE SUNDAY, 10/18 | 1-3 PM NEW CONSTRUCTION WITHOUT THE WAIT! THE EXTRAS ARE ALREADY HERE, THE SETTING IS SPECIAL, AND THE POTENTIAL IS YOURS TO UNLOCK! Why wait through the building process, construction delays, and the added expenses of finishing a new home when you can move right into one that's already built and ready to enjoy? Welcome to this impressive 3-bedroom, 2-full-bath ranch in desirable Timber Subdivision, located in the sought-after Fox C-6 School District (Seckman Schools). Set on an oversized lot with a beautiful mature tree-lined backdrop, this home offers the fresh appeal of new construction, thoughtful features already in place, and exciting possibilities for the future. Step inside and experience the inviting open floor plan, where soaring cathedral ceilings and abundant natural light create a bright, airy atmosphere that feels welcoming from the moment you arrive. Upgraded flooring enhances the home's fresh, modern appeal, while the open layout makes everyday living and entertaining feel effortless. Whether hosting friends, gathering with family, or simply enjoying a quiet evening at home, you'll appreciate the comfortable flow and spacious feel. The kitchen offers granite countertops and generous cabinet space, complemented by a walk-in pantry that provides convenient everyday storage. A separate dining area creates a dedicated space for memorable meals and gatherings. Ceiling fans in the bedrooms, window treatments already in place, and other valuable extras add to the move-in-ready appeal. OUTDOOR LIVING WITH A NATURAL ADVANTAGE! The oversized backyard is a standout feature, offering room to play, entertain, garden, or create the outdoor retreat you've always envisioned. Enjoy the existing patio and peaceful views of a mature, tree-lined backdrop accented by natural grasses and the occasional glimpse of wildlife. With no immediate backyard neighbor overlooking the space, the setting offers a welcome sense of openness and a private-feeling connection to nature. Picture morning coffee surrounded by greenery, summer evenings outdoors, or weekends entertaining under the open sky. Expand the patio, introduce thoughtful perimeter landscaping, add a fire pit, or create an outdoor living area tailored to your lifestyle. The foundation is here, the setting is inviting, and the possibilities are yours to explore! THE VALUE CONTINUES DOWNSTAIRS! The full, unfinished basement delivers an incredible opportunity to expand your living space and create lasting value over time. A bathroom rough-in, egress window, and additional electrical outlets are already in place, giving you a head start on transforming this blank canvas into something extraordinary. Envision a spacious recreation room, potential fourth bedroom, third full bath, home gym, yoga studio, craft or hobby room, gaming lounge, home office, or the ultimate combination of entertainment space and storage. Whether your needs include more room for guests, hobbies, fitness
Property Features
Property Type: Residential - Single Family
Basement: Yes
Basement: 8 ft + Pour, Concrete, Egress Window, Full, Roughed-In Bath, Storage Space, Sump Pump
Cooling: Ceiling Fan(s), Central Air
Garage: 2 car attached
Heating: Forced Air
Home Style: Ranch, Traditional
Lot Size: 0.19 Acres
Roof Type: Architectural Shingle
Taxes: $5,399
Year Built: 2024
Amenities
Breakfast Room
Cathedral Ceiling(s)
Ceiling Fan(s)
Chandelier
Custom Cabinetry
Dining/Living Room Combo
Eat-in Kitchen
Entrance Foyer
Granite Counters
Kitchen Island
Kitchen/Dining Room Combo
Lever Faucets
Open Floorplan
Recessed Lighting
Smart Thermostat
Storage
Tub
Walk-In Closet(s)
Walk-In Pantry
Workshop/Hobby Area
Feature Descriptions
Appliances: Stainless Steel Appliance(s), Dishwasher, Disposal, Ice Maker, Microwave, Gas Range, Refrigerator, Water Heater
Association Amenities: Association Management, Common Ground
Days on Site: 3
Exterior: Brick Veneer, Concrete, Vinyl Siding
HOA Fee: $475/ Annually
Lot: Back Yard, Front Yard, Landscaped, Many Trees, Natural Foliage
Lot Dimensions: 43X130X90X130
Parcel#: 08-1.0-12.0-0-000-047.66
Parking: Attached, Garage Door Opener, Garage Faces Front
Sewer: Public Sewer
SQFT. Above Grade: 1522
Utilities: Electricity Connected, Natural Gas Connected, Sewer Connected, Water Connected
Water: Public
Window: Insulated Windows
Local Schools
High School: Seckman Sr. High
Middle School: Seckman Middle
Elementary School: Raymond & Nancy Hodge Elem.
School District: Fox C-6
Listed By / Shown By
Listed By
Agency Name: MORE, REALTORS
Shown By
Agent Name: Holly Even
Agent Phone: 314.616.9431
Agency Title: RedKey Realty Leaders

Estimate Your Payment
Estimated Payment
$ 2,599.47 per month $2,040.33 Principal & Interest $449.92 Property Tax $109.23 Homeowner's Insurance
3135 White Pine Drive | MLS# 26065399
This single family home located at 3135 White Pine Drive, Imperial, MO 63052 is currently listed for sale with an asking price of $374,500. This property was built in 2024 and has 3 bedrooms and 2 full baths with 1522 sq. ft. White Pine Drive is located in the Timbers Two subdivision within the Fox C-6 school district. Search Timbers Two real estate on hollyeven.redkeystlouis.com today.