
BEDS3
BATHS2 full
SQUARE FEET1,484
MLS#26052373
STATUSActive
PROPERTY TYPEResidential - Single Family
SUBDIVISIONSaddleridge South First Add
SCHOOLSikeston R-6
Property Description
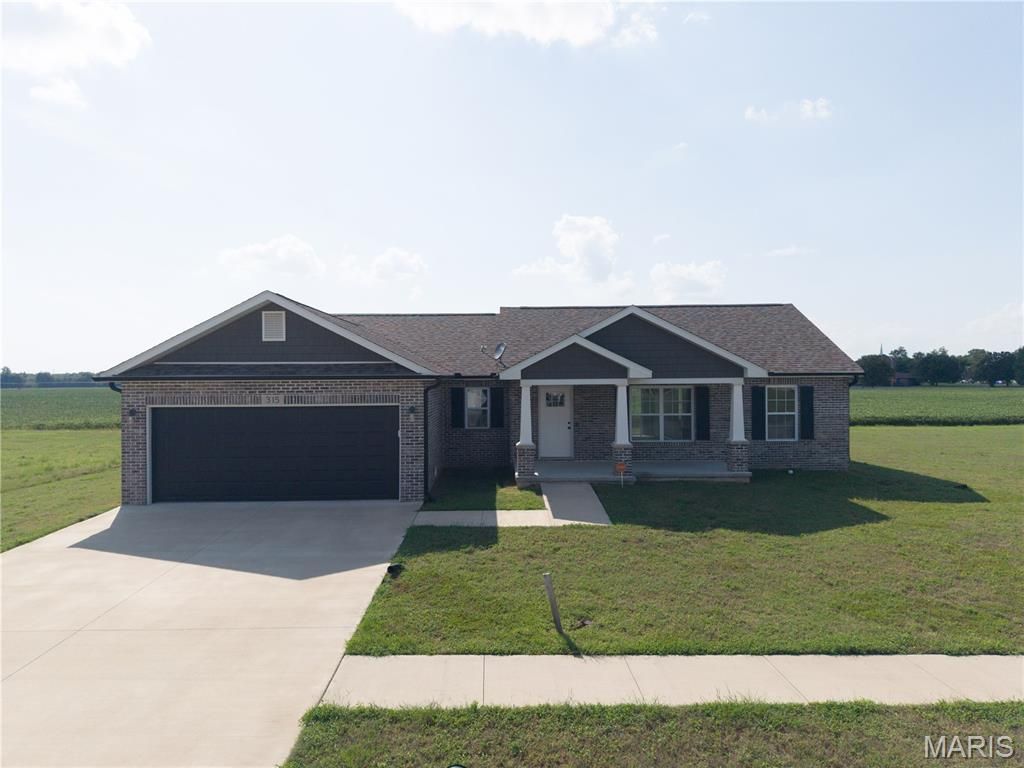
Welcome to 315 Citation Drive in Sikeston's Saddleridge South! This beautifully designed home offers an inviting combination of comfort, style, and functionality. Vaulted ceilings and an open floor plan create a spacious feel, seamlessly connecting the living, dining, and kitchen areas for easy everyday living and entertaining. The kitchen features granite countertops, stainless steel appliances, ample workspace, and convenient access to the main living areas. Stylish luxury vinyl plank (LVP) flooring complements comfortable carpeting in the living area, dining area, and bedrooms, providing an attractive combination of durability and warmth throughout the home. The spacious primary suite offers a relaxing retreat with a walk-in closet and private en-suite bath featuring a double vanity, jetted tub, and separate shower. Additional bedrooms and living spaces provide flexibility for a variety of needs. Outside, enjoy the welcoming covered front porch and rear patio-perfect for relaxing, grilling, or entertaining. Located in Saddleridge South, 315 Citation Drive offers attractive finishes, a functional open layout, comfortable indoor and outdoor living spaces, and a great opportunity to make this Sikeston property your next home.
Property Features
Property Type: Residential - Single Family
Basement: None
Cooling: Ceiling Fan(s), Central Air, Electric
Garage: 2 car attached
Heating: Electric, Forced Air
Home Style: Ranch
Lot Size: 0.67 Acres
Roof Type: Asphalt
Taxes: $1,799
Year Built: 2023
Amenities
Cathedral Ceiling(s)
Ceiling Fan(s)
Double Vanity
Eat-in Kitchen
Granite Counters
Kitchen Island
Kitchen/Dining Room Combo
Open Floorplan
Shower
Tub
Vaulted Ceiling(s)
Walk-In Closet(s)
Feature Descriptions
Appliances: Dishwasher, Microwave, Electric Oven, Electric Range, Free-Standing Refrigerator, Washer/Dryer, Electric Water Heater
Days on Site: 62
Exterior: Brick Veneer, Stone Veneer, Vinyl Siding
Lot: Cul-De-Sac, Open Lot, Split Possible
Parcel#: 18-8.0-28.00-002-005-002.13
Parking: Additional Parking, Attached, Concrete, Garage Door Opener, Garage Faces Front, Inside Entrance, Kitchen Level, Private
Sewer: Public Sewer
SQFT. Above Grade: 1484
Utilities: Electricity Connected, Sewer Connected, Water Connected
Water: Public
Room Sizes
Living Room: 18x15
Dining Room: 11x9
Kitchen: 12x11
Primary Bedroom: 15x14
Primary Bathroom: 12x8
Laundry: 8x7
Bedroom 2: 12x11
Bedroom 3: 12x11
Bathroom 2: 8x5
Local Schools
High School: Sikeston Sr. High
Middle School: 5th & 6th/7th & 8th
Elementary School: Sikeston R-6
School District: Sikeston R-6
Listed By / Shown By
Listed By
Agency Name: RE/MAX Platinum
Shown By
Agent Name: Holly Even
Agent Phone: 314.616.9431
Agency Title: RedKey Realty Leaders

Estimate Your Payment
Estimated Payment
$ 1,757.06 per month $1,525.48 Principal & Interest $149.92 Property Tax $81.67 Homeowner's Insurance
315 Citation Drive | MLS# 26052373
This single family home located at 315 Citation Drive, Sikeston, MO 63801 is currently listed for sale with an asking price of $280,000. This property was built in 2023 and has 3 bedrooms and 2 full baths with 1484 sq. ft. Citation Drive is located in the Saddleridge South First Add subdivision within the Sikeston R-6 school district. Search Saddleridge South First Add real estate on hollyeven.redkeystlouis.com today.