
BEDS4
BATHS2 full
SQUARE FEET2,152
MLS#26065226
STATUSActive
PROPERTY TYPEResidential - Single Family
SUBDIVISIONValley Ridge Sub
SCHOOLPoplar Bluff R-I
Property Description
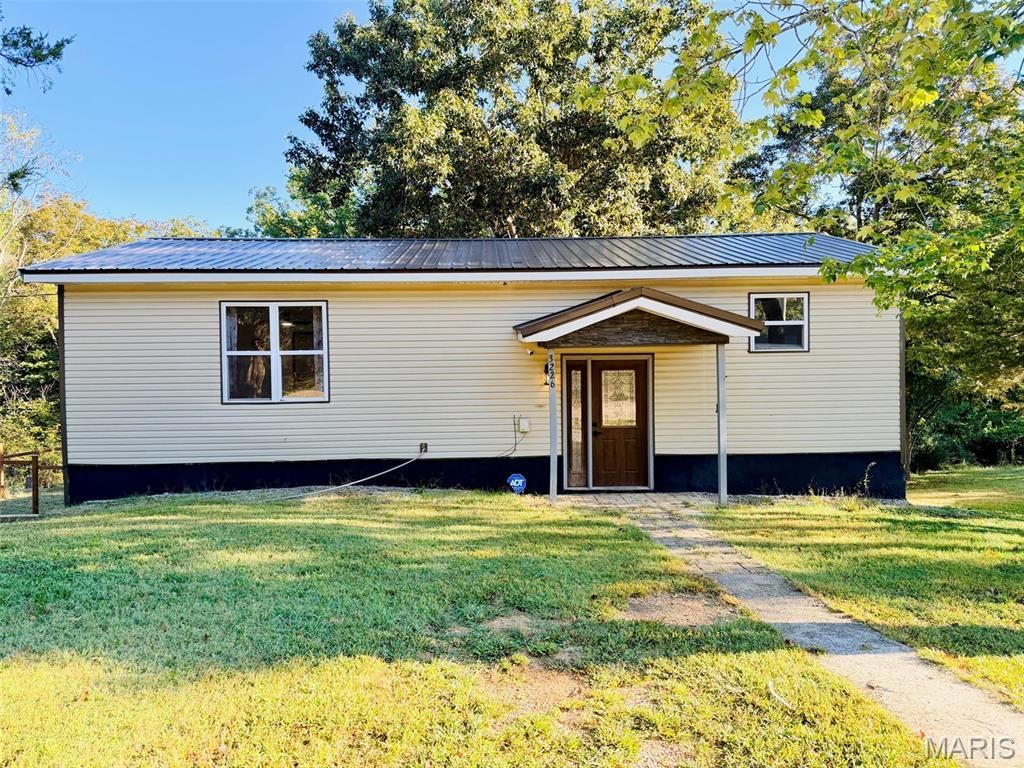
Room to gather, space to unwind, and a place for your everyday pursuits-welcome to 3226 Sky Line Drive! Located in Poplar Bluff's Valley Ridge subdivision, this four-bedroom, two-bath split-level home offers approximately 2,152 square feet with multiple living areas. A spacious living room provides room for entertaining, while the separate family room offers another spot for movie nights, hobbies, or relaxing. A dedicated office adds flexibility for working from home or creative projects. Luxury vinyl flooring extends through many of the living spaces and bedrooms. Outside, enjoy a deck overlooking the backyard, partial fencing, and a dog run. An attached, side-entry garage adds everyday convenience. Set on approximately 0.23 acres, this home brings together generous interior space and outdoor room to enjoy. Come explore the possibilities!
Property Features
Property Type: Residential - Single Family
Basement: None
Cooling: Ceiling Fan(s), Central Air, Electric
Garage: 1 car attached
Heating: Electric, Forced Air
Home Style: Split Level
Lot Size: 0.23 Acres
Roof Type: Metal
Taxes: $811
Year Built: 1981
Amenities
Ceiling Fan(s)
Feature Descriptions
Appliances: Dishwasher, Disposal, Range Hood, Free-Standing Electric Range, Refrigerator, Electric Water Heater
Days on Site: 6
Exterior: Vinyl Siding
Lot: Back Yard, Few Trees, Gentle Sloping
Parcel#: 08-08-28.0-001-002-008.010
Parking: Attached, Garage, Garage Faces Side
Sewer: Public Sewer
SQFT. Above Grade: 2152
Utilities: Cable Available, Electricity Connected, Sewer Connected
Water: Public
Window: Double Pane Windows, Screens, Tilt-In Windows
Room Sizes
Living Room: 29x13
Kitchen: 21x10
Bathroom: 10x5
Bedroom 2: 12x13
Primary Bedroom: 20x10
Office: 10x10
Family Room: 15x12
Bedroom 3: 14x10
Bedroom 4: 12x11
Bathroom 2: 9x5
Laundry: 17x10
Local Schools
High School: Poplar Bluff High
Middle School: Poplar Bluff Jr. High
Elementary School: O'Neal Elem.
School District: Poplar Bluff R-I
Listed By / Shown By
Listed By
Agency Name: Century 21 American Realty
Shown By
Agent Name: Holly Even
Agent Phone: 314.616.9431
Agency Title: RedKey Realty Leaders

Estimate Your Payment
Estimated Payment
$ 1,416.44 per month $1,280.31 Principal & Interest $67.58 Property Tax $68.54 Homeowner's Insurance
3226 Sky Line Drive | MLS# 26065226
This single family home located at 3226 Sky Line Drive, Poplar Bluff, MO 63901 is currently listed for sale with an asking price of $235,000. This property was built in 1981 and has 4 bedrooms and 2 full baths with 2152 sq. ft. Sky Line Drive is located in the Valley Ridge Sub subdivision within the Poplar Bluff R-I school district. Search Valley Ridge Sub real estate on hollyeven.redkeystlouis.com today.