
BEDS2
BATHS2 full
SQUARE FEET1,085
MLS#26038019
STATUSActive
PROPERTY TYPEResidential - Condominium
SUBDIVISIONHarrison Square
SCHOOLKirkwood R-VII
Property Description
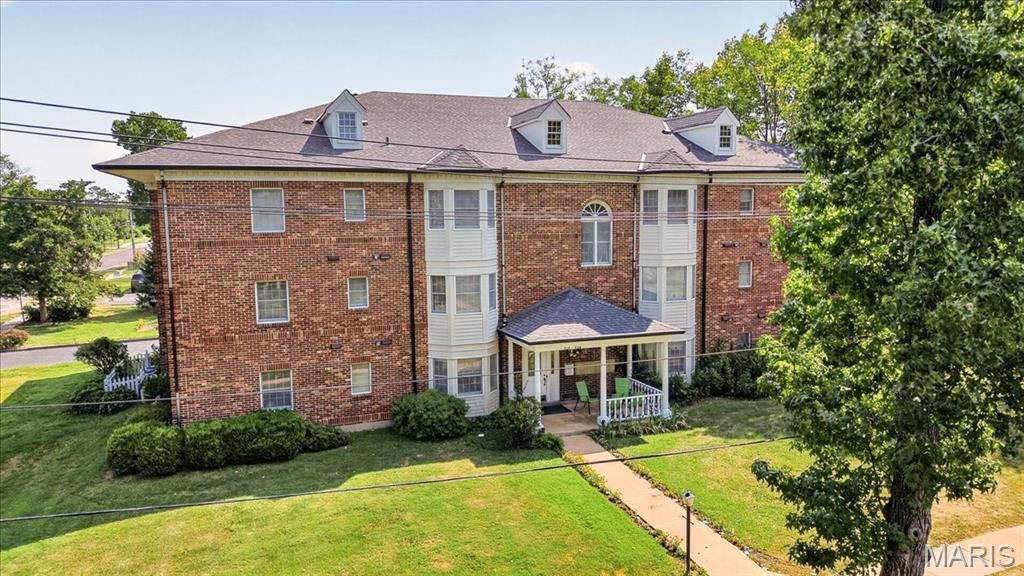
Location, location! Well built, 4 sides brick handsome 3 story building within easy walk to downtown Kirkwood! Features of unit 336 include two spacious bedrooms and two full bathrooms in this top (third) floor condo with convenient access to large ELEVATOR. New carpet, freshly painted walls, new electric panel, window blinds. Linen closet, coat closet and mechanical closet. One level living with in-unit laundry. Primary bedroom has windows on two elevations, two good size organized closets, ceiling fan, and ensuite bathroom with tub/shower combination.. Second bedroom also has an organized closet, a nice window, and ceiling fan. Hall bathroom is a full bath with tub/shower combination. Lovely living room with bay window and built-in bookcase. Dining area looks into the kitchen through the breakfast bar. So many cabinets in the kitchen! Vented microwave over stove. HVAC 2019. New roof installed 2023. New elevator mechanics installed 2025. This condo is in very good condition and shows well. One attached carport space provides covered entry into the building. This quiet 10 unit condo community will welcome you. New cabinet hardware installed after photos. Kirkwood inspection completed and passed. Refrigerator included at no cost, but not warranted.
Property Features
Property Type: Residential - Condominium
Basement: None
Cooling: Central Air
Heating: Forced Air
Home Style: Garden
Lot Size: 0.05 Acres
Taxes: $2,678
Year Built: 1985
Feature Descriptions
Association Amenities: Elevator(s)
Days on Site: 28
Exterior: Brick
HOA Fee: $360/ Monthly
Lot: Level
Parcel#: 23M-13-0894
Parking: Additional Parking, Assigned, Attached Carport
Sewer: Public Sewer
SQFT. Above Grade: 1085
Utilities: Cable Available, Electricity Available, Phone Available, Sewer Available, Water Available
Water: Public
Room Sizes
Living Room: 15x10
Dining Room: 12x10
Kitchen: 9x8
Primary Bedroom: 16x12
Bedroom 2: 14x10
Local Schools
High School: Kirkwood Sr. High
Middle School: Nipher Middle
Elementary School: F. P. Tillman Elem.
School District: Kirkwood R-VII
Listed By / Shown By
Listed By
Agency Name: Janet McAfee Inc.
Shown By
Agent Name: Holly Even
Agent Phone: 314.616.9431
Agency Title: RedKey Realty Leaders

Estimate Your Payment
Estimated Payment
$ 2,002.51 per month $1,688.92 Principal & Interest $223.17 Property Tax $90.42 Homeowner's Insurance
336 N Harrison Avenue | MLS# 26038019
This condo located at 336 N Harrison Avenue, Saint Louis, MO 63122 is currently listed for sale with an asking price of $310,000. This property was built in 1985 and has 2 bedrooms and 2 full baths with 1085 sq. ft. N Harrison Avenue is located in the Harrison Square subdivision within the Kirkwood R-VII school district. Search Harrison Square real estate on hollyeven.redkeystlouis.com today.