
BEDS2
BATHS1 full
SQUARE FEET890
MLS#26059904
STATUSActive
PROPERTY TYPEResidential - Single Family
SUBDIVISIONEspenschied Meramec Add
SCHOOLSt Louis City
Property Description
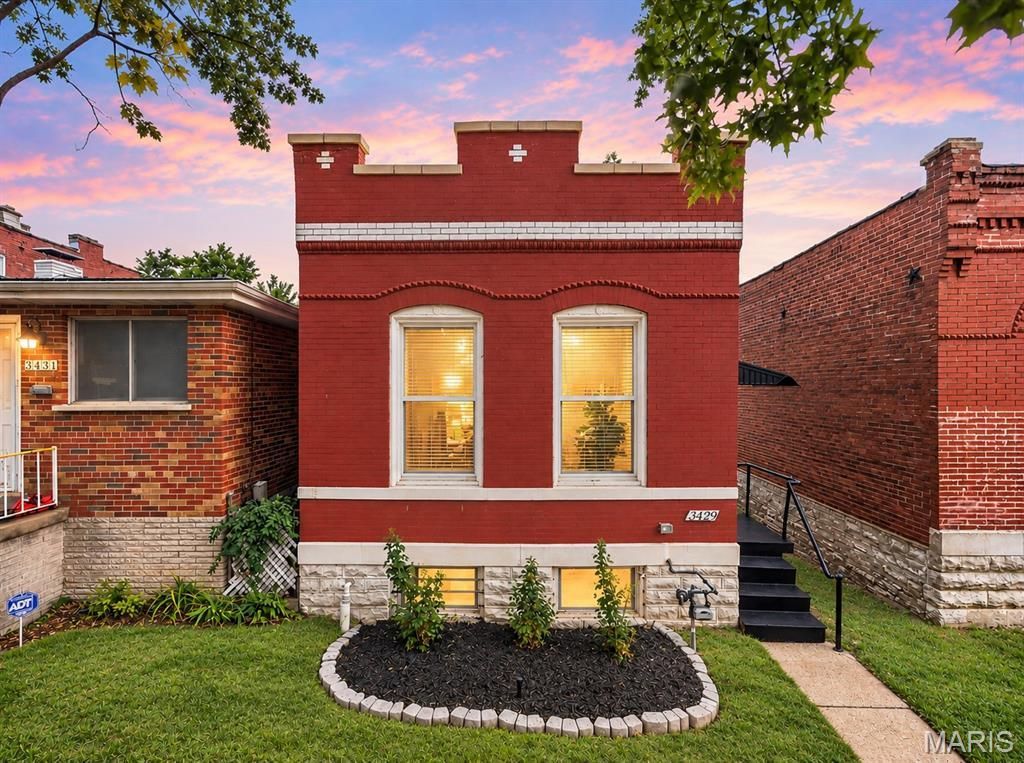
Welcome to 3429 Dunnica Ave, a beautifully renovated 2-bedroom, 1-bathroom bungalow offering the perfect blend of South City charm and fresh, modern updates. Step inside to a bright, inviting interior where warm wood flooring and an open, functional layout create an easy flow for everyday living and entertaining. The updated kitchen serves as the heart of the home with stainless steel appliances, stylish finishes, and plenty of space to gather. Both bedrooms offer comfortable retreats, while the refreshed full bath continues the home's clean, updated feel. Out back, the fully fenced private yard featuring Natura Turf creates a low-maintenance space ready for summer evenings, pets, entertaining, or simply relaxing outdoors. A convenient 2-car parking pad provides valuable off-street parking, while an unfinished walk-out basement offers additional storage and flexibility. With a new roof in 2023, new HVAC in 2024, thoughtful updates throughout, and a convenient South City location, this move-in-ready home makes it easy to settle right in and enjoy!
Property Features
Property Type: Residential - Single Family
Basement: Yes
Basement: Block, Exterior Entry, Interior Entry, Storage Space, Sump Pump, Unfinished, Walk-Out Access
Cooling: Ceiling Fan(s), Central Air, Electric
Heating: Forced Air, Natural Gas
Home Style: Bungalow, Cottage
Lot Size: 0.07 Acres
Roof Type: Flat, Rolled/Hot Mop
Taxes: $1,931
Year Built: 1905
Amenities
Ceiling Fan(s)
Dining/Living Room Combo
Eat-in Kitchen
Open Floorplan
Feature Descriptions
Appliances: Gas Cooktop, ENERGY STAR Qualified Dishwasher, Dryer, Exhaust Fan, Ice Maker, Microwave, Gas Oven, Range Hood, Refrigerator, Washer/Dryer
Days on Site: 17
Exterior: Brick
Fireplace: None
Lot: Back Yard
Parcel#: 1614-00-0290-0
Parking: Off Street, Parking Pad
Sewer: Public Sewer
SQFT. Above Grade: 890
Utilities: Cable Connected, Electricity Connected, Natural Gas Connected, Phone Connected, Sewer Connected, Underground Utilities, Water Connected
Water: Public
Window: Window Coverings
Local Schools
High School: Roosevelt High
Middle School: Fanning Middle Community Ed.
Elementary School: Froebel Elem.
School District: St Louis City
Listed By / Shown By
Listed By
Agency Name: The Agency
Shown By
Agent Name: Holly Even
Agent Phone: 314.616.9431
Agency Title: RedKey Realty Leaders

Estimate Your Payment
Estimated Payment
$ 1,136.11 per month $925.64 Principal & Interest $160.92 Property Tax $49.55 Homeowner's Insurance
3429 Dunnica Avenue | MLS# 26059904
This single family home located at 3429 Dunnica Avenue, Saint Louis, MO 63118 is currently listed for sale with an asking price of $169,900. This property was built in 1905 and has 2 bedrooms and 1 full baths with 890 sq. ft. Dunnica Avenue is located in the Espenschied Meramec Add subdivision within the St Louis City school district. Search Espenschied Meramec Add real estate on hollyeven.redkeystlouis.com today.