
BEDS1
BATHS1 full
SQUARE FEET720
MLS#26064277
STATUSActive
PROPERTY TYPEResidential - Single Family
SUBDIVISIONMarvin Terrace
SCHOOLRitenour
Property Description
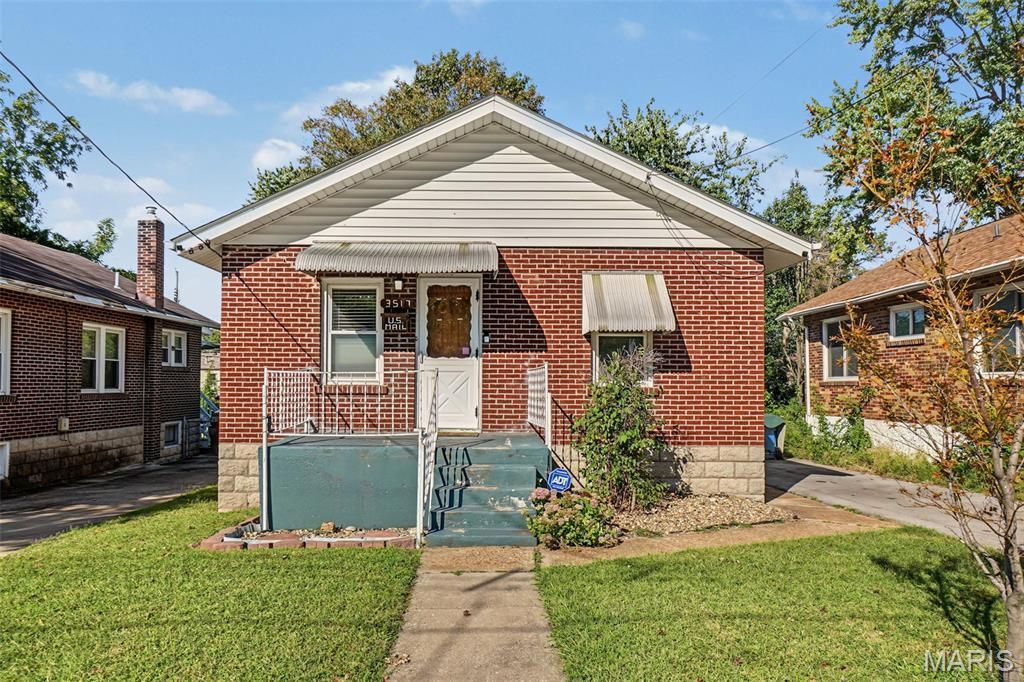
Charming brick ranch situated on a cul-de-sac, offering 1 bedroom and 1 full bath, with a full unfinished walk-up basement providing additional space and storage. The home features a private above-ground pool and a spacious lot with both front and back yards, offering plenty of room for outdoor enjoyment.Major updates include the roof, furnace, A/C, electrical, refrigerator, stove, privacy fence, and above-ground pool, all approximately 4 years old. The main sewer line has a check valve installed.The home was originally a 2-bedroom property. A previous owner removed the wall between the second bedroom and living room to create a larger living space. The wall could be reinstalled to restore the original 2-bedroom layout, offering flexibility for future owners.Additional features include central air, forced-air natural gas heating, public water and sewer, and off-street parking. The full unfinished basement provides additional usable space with convenient walk-up access. Conveniently located near major roadways, shopping, dining, and area amenities.
Property Features
Property Type: Residential - Single Family
Basement: Yes
Basement: Full, Walk-Up Access
Cooling: Central Air
Heating: Forced Air, Natural Gas
Home Style: Ranch, Traditional
Lot Size: 0.14 Acres
Roof Type: Shingle
Taxes: $1,499
Year Built: 1928
Feature Descriptions
Days on Site: 8
Exterior: Brick
Lot: Back Yard, Cul-De-Sac, Front Yard, Level
Parcel#: 13L-32-0550
Sewer: Public Sewer
SQFT. Above Grade: 720
SQFT. Below Grade: 720
Swimming Pool: Yes
Utilities: Cable Available, Electricity Connected, Sewer Connected, Water Connected
Water: Public
Local Schools
High School: Ritenour Sr. High
Middle School: Ritenour Middle
Elementary School: Marion Elem.
School District: Ritenour
Listed By / Shown By
Listed By
Agency Name: Alexander Realty Inc
Shown By
Agent Name: Holly Even
Agent Phone: 314.616.9431
Agency Title: RedKey Realty Leaders

Estimate Your Payment
Estimated Payment
$ 673.07 per month $520.30 Principal & Interest $124.92 Property Tax $27.85 Homeowner's Insurance
3517 Dix Avenue | MLS# 26064277
This single family home located at 3517 Dix Avenue, Saint John, MO 63114 is currently listed for sale with an asking price of $95,500. This property was built in 1928 and has 1 bedrooms and 1 full baths with 720 sq. ft. Dix Avenue is located in the Marvin Terrace subdivision within the Ritenour school district. Search Marvin Terrace real estate on hollyeven.redkeystlouis.com today.