
BEDS3
BATHS2 full
SQUARE FEET1,815
MLS#26063884
STATUSActive
PROPERTY TYPEResidential - Single Family
SUBDIVISIONGranbury Place
SCHOOLSt Louis City
Property Description
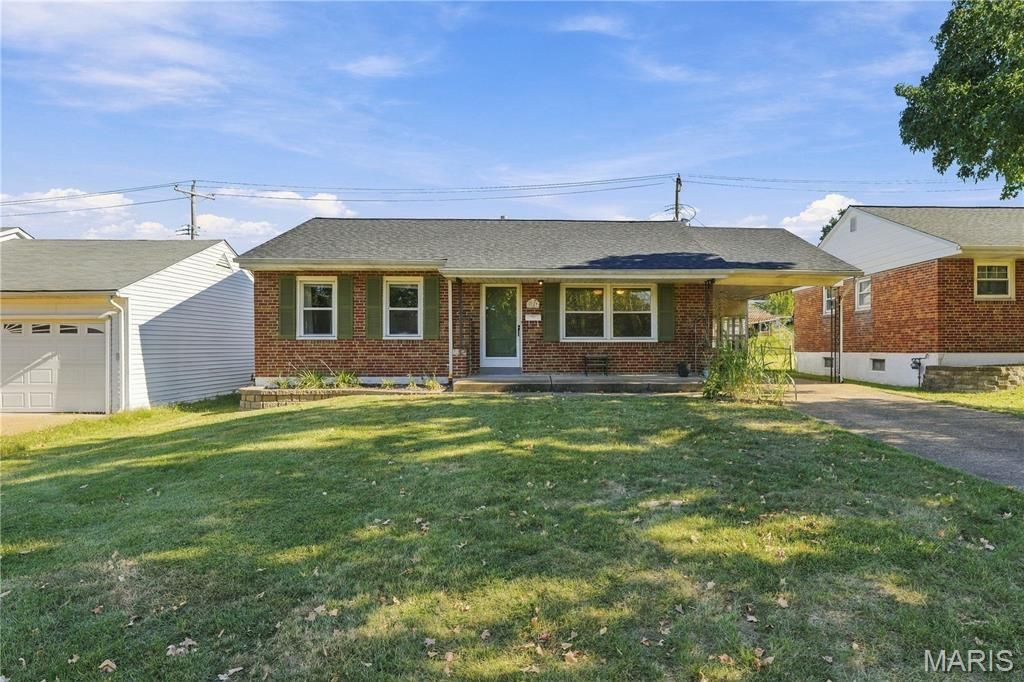
OPEN HOUSE SUN Discover an inviting home at 3817 Upton ST, in the 63116 zip code, a single-family residence built in 1958, ready for immediate occupancy. This property offers a harmonious blend of classic charm and modern comfort, designed for a fulfilling lifestyle. The residence features three comfortable bedrooms with hardwood floors and provides ample personal space. Large living room dining room combo with gleaming hardwood floors, can lighting, ceiling fans, and a decorative fireplace. The kitchen is clean and ready for the chef of the family with a view out to the stamped concrete patio. Two well-appointed bathrooms ensure convenience and privacy for residents and guests alike. One is on the main floor and the other is downstairs. The lower level offers tons of extra living with so many options for a rec room/work out space/kids area/man cave, or whatever your needs may be. The exterior of the property is equally appealing, with a private yard offering a serene escape. An attached carport provides sheltered parking, while the patio and porch extend the living space outdoors, perfect for relaxation or entertaining. This home is an opportunity to embrace a lifestyle of comfort and ease close to Carondelet Park, shopping, highway 55 access and much more. Come make this home yours!
Property Features
Property Type: Residential - Single Family
Basement: Yes
Basement: 8 ft + Pour, Bathroom, Concrete, Partially Finished, Full, Storage Space
Cooling: Attic Fan, Ceiling Fan(s), Central Air
Heating: Forced Air, Gas
Home Style: Traditional
Lot Size: 0.13 Acres
Roof Type: Architectural Shingle
Taxes: $2,886
Year Built: 1958
Amenities
Bar
Custom Cabinetry
Dining/Living Room Combo
Open Floorplan
Recessed Lighting
Shower
Tub
Feature Descriptions
Appliances: Gas Cooktop, Dishwasher, Disposal, Microwave, Gas Range, Refrigerator, Gas Water Heater
Days on Site: 10
Exterior: Unknown
Fireplace: Decorative, Living Room
Lot: Back Yard, Front Yard, Level
Lot Dimensions: 55 X 100
Parcel#: 6443-00-0230-0
Sewer: Public Sewer
SQFT. Above Grade: 1026
SQFT. Below Grade: 789
Utilities: Cable Available, Electricity Connected, Natural Gas Connected, Phone Available, Sewer Connected, Water Connected
Water: Public
Room Sizes
Living Room: 18x15
Dining Room: 9x8
Kitchen: 12x8
Primary Bedroom: 12x11
Bedroom 2: 13x8
Bedroom 3: 10x8
Bathroom: 8x6
Basement: 34x13
Basement: 14x14
Basement: 9x7
Bathroom 2: 9x6
Local Schools
High School: Roosevelt High
Middle School: Long Middle Community Ed. Center
Elementary School: Woerner Elem.
School District: St Louis City
Listed By / Shown By
Listed By
Agency Name: Coldwell Banker Realty - Gundaker
Shown By
Agent Name: Holly Even
Agent Phone: 314.616.9431
Agency Title: RedKey Realty Leaders

Estimate Your Payment
Estimated Payment
$ 1,674.88 per month $1,361.49 Principal & Interest $240.50 Property Tax $72.89 Homeowner's Insurance
3817 Upton Street | MLS# 26063884
This single family home located at 3817 Upton Street, Saint Louis, MO 63116 is currently listed for sale with an asking price of $249,900. This property was built in 1958 and has 3 bedrooms and 2 full baths with 1815 sq. ft. Upton Street is located in the Granbury Place subdivision within the St Louis City school district. Search Granbury Place real estate on hollyeven.redkeystlouis.com today.