
BEDS2
BATHS1 full
SQUARE FEET1,089
MLS#26057169
STATUSActive
PROPERTY TYPEResidential - Single Family
SUBDIVISIONBrandon Place
SCHOOLSt Louis City
Property Description
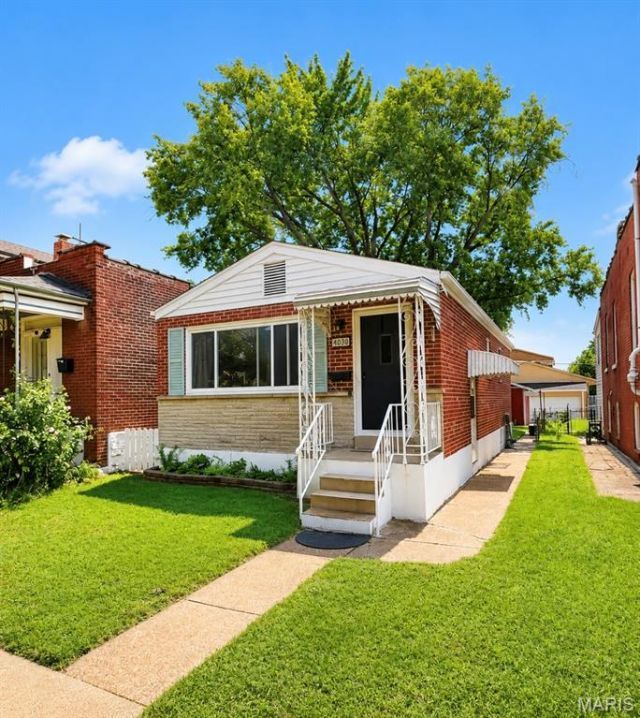
$3,000.00 BUYER INCENTIVE!Seller is offering a $3,000.00 credit toward buyer's closing costs at closing with an acceptable offer.Take advantage of this opportunity to reduce your out-of-pocket expenses! Charming Tower Grove South Bungalow.This inviting 2-bedroom, 1-bathroom Home offers classic St. Louis charm with convenient access to some of the city's best parks, restaurants, and neighborhood amenities. Located within walking distance of beautiful Tower Grove Park and Civil Life Brewery.Inside, you'll find a comfortable open floorplan layout with plenty of natural light and character. The partially finished basement provides valuable additional living space, including a bonus room that could serve as a home office, recreation room, gym, or or hobby space. The fenced well- manicured backyard features a small fire pit and plenty of space for entertaining. A detached one-car garage offers a level 2 EV Charging outlet. Recent improvements include new windows and added attic insulation, offering improved energy efficiency and year round comfort.Don't miss a great opportunity to own a charming home in one of South St. Louis' most desirable neighborhoods!Seller is willing to negotiate the sale of all or some furnishings separately from the real estate. The sale of any agreed -upon furniture will be documented in a separate Bill of Sale.
Property Features
Property Type: Residential - Single Family
Basement: Yes
Basement: 8 ft + Pour
Cooling: Ceiling Fan(s), Central Air, Electric
Garage: 1
Heating: Forced Air, Natural Gas
Home Style: Bungalow
Lot Size: 0.07 Acres
Roof Type: Asphalt
Taxes: $2,480
Year Built: 1960
Amenities
Ceiling Fan(s)
Smart Thermostat
Storage
Feature Descriptions
Appliances: Stainless Steel Appliance(s), Dishwasher, Exhaust Fan, Plumbed For Ice Maker, Electric Range, Free-Standing Range, Refrigerator, Vented Exhaust Fan, Washer/Dryer, Gas Water Heater
Days on Site: 41
Exterior: Brick, Concrete
Lot: Back Yard, Front Yard, Landscaped, Level
Parcel#: 5012-04-0080-0
Parking: Detached, Electric Vehicle Charging Station(s), Garage, Garage Door Opener, Garage Faces Rear, Off Street, On Street
Sewer: Public Sewer
SQFT. Above Grade: 779
SQFT. Below Grade: 310
Utilities: Cable Available, Electricity Connected, Natural Gas Connected, Sewer Connected, Water Available
Water: Public
Window: Double Pane Windows
Local Schools
High School: Roosevelt High
Middle School: Long Middle Community Ed. Center
Elementary School: Oak Hill Elem.
School District: St Louis City
Listed By / Shown By
Listed By
Agency Name: Coldwell Banker Realty - Gundaker
Shown By
Agent Name: Holly Even
Agent Phone: 314.616.9431
Agency Title: RedKey Realty Leaders

Estimate Your Payment
Estimated Payment
$ 1,440.15 per month $1,170.81 Principal & Interest $206.67 Property Tax $62.68 Homeowner's Insurance
4030 Winnebago Street | MLS# 26057169
This single family home located at 4030 Winnebago Street, Saint Louis, MO 63116 is currently listed for sale with an asking price of $214,900. This property was built in 1960 and has 2 bedrooms and 1 full baths with 1089 sq. ft. Winnebago Street is located in the Brandon Place subdivision within the St Louis City school district. Search Brandon Place real estate on hollyeven.redkeystlouis.com today.