
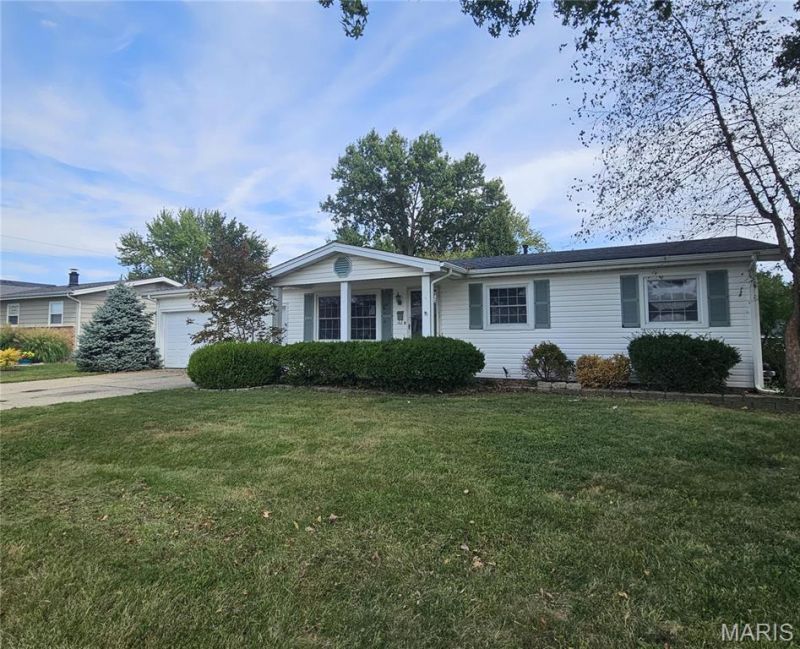
BEDS2
BATHS1 full 1 partial
SQUARE FEET1,014
MLS#26059406
STATUSActive
PROPERTY TYPEResidential - Single Family
SUBDIVISIONHilltop Manor #2
SCHOOLFt Zumwalt R-II
Property Description
Welcome home to this 2-bedroom, 2-bath ranch, designed for comfortable living and effortless entertaining. The updated kitchen showcases custom cabinetry and flows seamlessly into the dining area, creating a warm and inviting gathering space. Fresh paint, a new roof, and new furnace add to the home's move-in-ready appeal, while the main-floor laundry provides everyday convenience. Enjoy additional living and entertaining space in the 22x11 sunroom and on the 11x22 deck, overlooking the property. An oversized 2-car garage and two storage sheds provide exceptional storage, while no HOA offers added freedom. Located in the heart of O'Fallon, just minutes from parks, schools, shopping, dining, and everyday amenities.
Property Features
Property Type: Residential - Single Family
Basement: Yes
Basement: 8 ft + Pour
Cooling: Attic Fan, Central Air
Garage: 2
Heating: Forced Air
Home Style: Ranch, Traditional
Lot Size: 0.21 Acres
Roof Type: Architectural Shingle
Taxes: $2,757
Year Built: 1966
Amenities
High Speed Internet
Kitchen/Dining Room Combo
Pantry
Feature Descriptions
Days on Site: 30
Exterior: Vinyl Siding
Lot: Level
Lot Dimensions: 75x120x75x120
Parcel#: 2-056B-4050-00-0042.0000000
Parking: Attached, Garage Door Opener, Garage Faces Front
Sewer: Public Sewer
SQFT. Above Grade: 1014
Utilities: Cable Available, Electricity Connected, Phone Available, Sewer Connected
Water: Public
Room Sizes
Bedroom: 11x11
Bedroom: 19x10
Living Room: 16x13
Kitchen: 16x11
Dining Room: 7x11
Laundry: 12x7
Sunroom: 22x11
Local Schools
High School: Ft. Zumwalt North High
Middle School: Ft. Zumwalt North Middle
Elementary School: J.L. Mudd/Forest Park
School District: Ft Zumwalt R-II
Listed By / Shown By
Listed By
Agency Name: Meyer & Company Real Estate
Shown By
Agent Name: Holly Even
Agent Phone: 314.616.9431
Agency Title: RedKey Realty Leaders

Estimate Your Payment
Estimated Payment
$ 1,722.10 per month $1,416.52 Principal & Interest $229.75 Property Tax $75.83 Homeowner's Insurance
404 Duchesne Avenue | MLS# 26059406
This single family home located at 404 Duchesne Avenue, O Fallon, MO 63366 is currently listed for sale with an asking price of $260,000. This property was built in 1966 and has 2 bedrooms and 1 full and 1 partial baths with 1014 sq. ft. Duchesne Avenue is located in the Hilltop Manor #2 subdivision within the Ft Zumwalt R-II school district. Search Hilltop Manor #2 real estate on hollyeven.redkeystlouis.com today.