
BEDS3
BATHS2 full
MLS#26066240
STATUSActive
PROPERTY TYPEResidential - Single Family
SUBDIVISIONTerre Du Lac
SCHOOLWest St Francois Co R-IV
Property Description
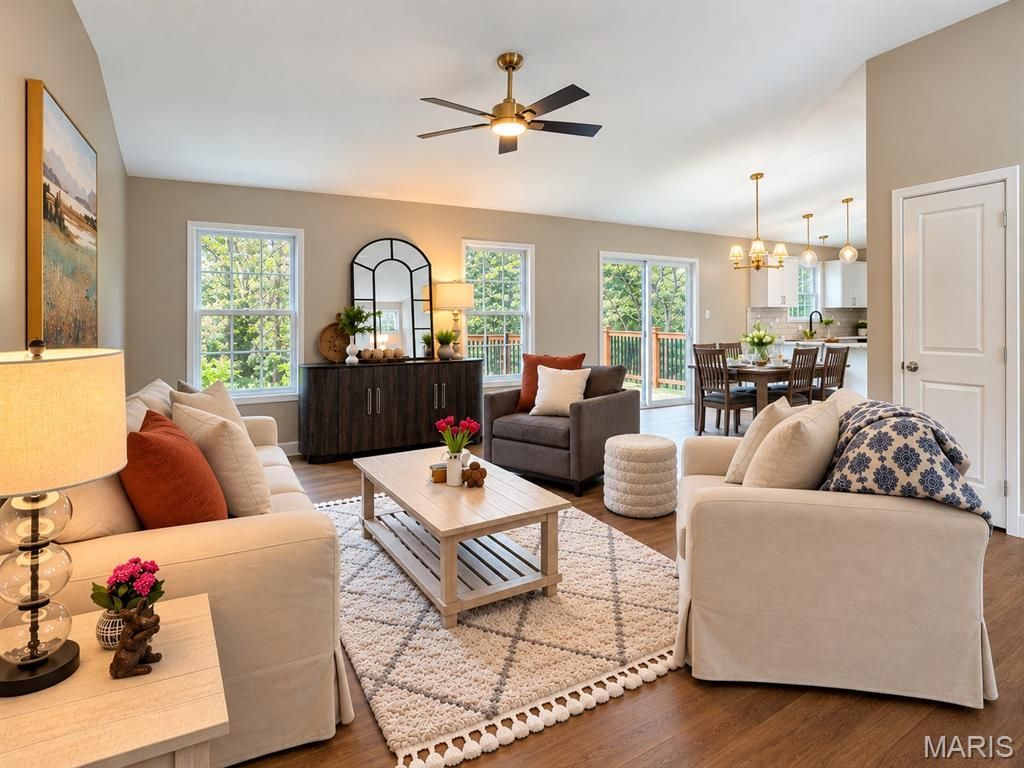
Welcome to 2026 new construction living at its finest! This custom 3-bedroom, 2-bathroom ranch home features an inviting open-concept layout enhanced by soaring vaulted ceilings and stylish wood-look LVP flooring. At the heart of the home, the stunning U-shaped kitchen shines with sleek quartz countertops, a custom tiled backsplash, and premium stainless-steel appliances. The private master retreat offers a spacious walk-in closet and a relaxing full bath. Enjoy the convenience of main-floor laundry, a peaceful grilling deck overlooking a wooded backdrop, and a charming covered front porch. This home is complete with an attached 2-car garage and a full walk-out basement that offers incredible potential for future expansion. This property is fully backed by a one-year structural builder's warranty. Completely vacant, freshly staged, and easy to show-schedule your private tour today!
Property Features
Property Type: Residential - Single Family
Basement: Yes
Basement: Bath/Stubbed, Unfinished, Walk-Out Access
Cooling: Central Air
Garage: 2 car attached
Heating: Forced Air
Home Style: Ranch
Roof Type: Architectural Shingle
Year Built: 2026
Amenities
Breakfast Bar
Ceiling Fan(s)
Center Hall Floorplan
Granite Counters
Open Floorplan
Vaulted Ceiling(s)
Walk-In Closet(s)
Feature Descriptions
Appliances: Stainless Steel Appliance(s)
Association Amenities: Beach Access, Clubhouse, Golf Course, Lake, Pickleball Court(s), Tennis Court(s), Trail(s)
Exterior: Vinyl Siding
HOA Fee: $815/ Annually
Lot: Gentle Sloping
Sewer: Public Sewer
SQFT. Above Grade: 1424
Utilities: Sewer Connected, Water Connected
Water: Community
Local Schools
High School: West County High
Middle School: West County Middle
Elementary School: West County Elem.
School District: West St Francois Co R-IV
Listed By / Shown By
Listed By
Agency Name: Heartland Realty
Shown By
Agent Name: Holly Even
Agent Phone: 314.616.9431
Agency Title: RedKey Realty Leaders

Estimate Your Payment
Estimated Payment
$ 1,778.77 per month $1,688.38 Principal & Interest $0.00 Property Tax (data not provided by mls) $90.39 Homeowner's Insurance
410 Darcie Drive | MLS# 26066240
This single family home located at 410 Darcie Drive, Bonne Terre, MO 63628 is currently listed for sale with an asking price of $309,900. This property was built in 2026 and has 3 bedrooms and 2 full baths. Darcie Drive is located in the Terre Du Lac subdivision within the West St Francois Co R-IV school district. Search Terre Du Lac real estate on hollyeven.redkeystlouis.com today.