
BEDS2
BATHS2 full 1 partial
SQUARE FEET2,058
MLS#26065536
STATUSActive
PROPERTY TYPEResidential - Single Family
SUBDIVISIONVlgs At Springhurst #4
SCHOOLWentzville R-IV
Property Description
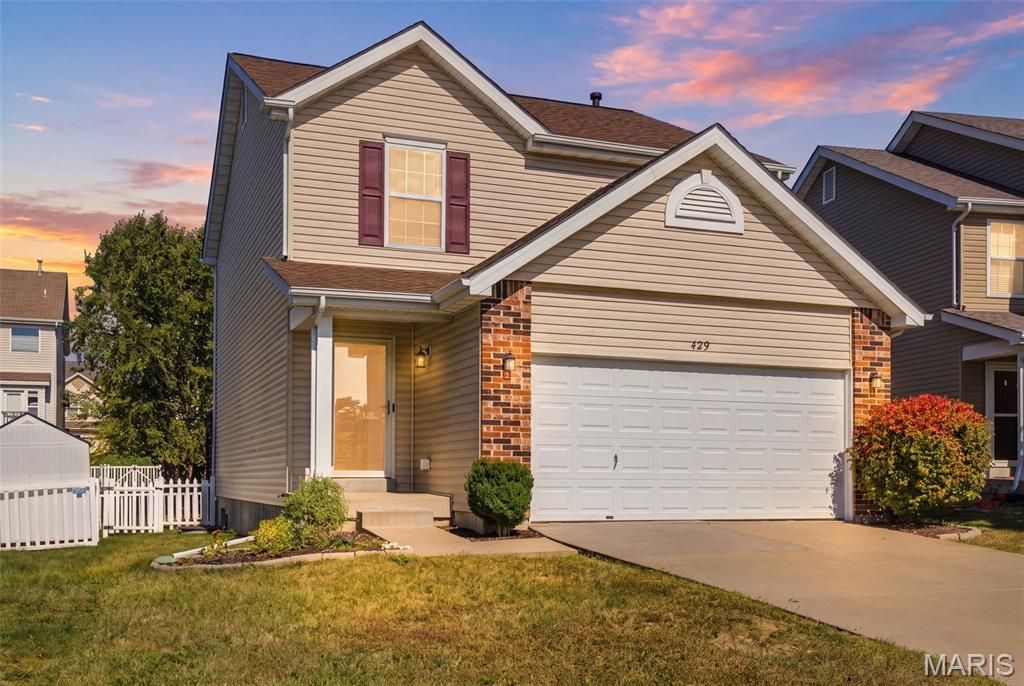
Buying a new house is fun, but immediately needing to replace things like the roof, water heater, and flooring makes it a lot less fun. At 429 Spring Trace, those things are already taken care of!Located on a cul-de-sac in O'Fallon's Villages at Springhurst, this 2 bedroom, 2 1/2 bathroom two-story has 1,560 square feet above grade, plus approximately 500 additional square feet in the finished basement, and brand-new LVP and carpet throughout the main level and upstairs. There's plenty here to appreciate beyond the updates, too.The main floor has an open layout that keeps the living room, dining area, and kitchen connected, with a beautiful gas fireplace centered in a living room with tons of windows that let in plenty of natural light. The spacious kitchen has 42-inch upper cabinets, stainless steel appliances including a gas range, a double sink, breakfast bar, and a pantry that makes the space incredibly functional. All-new LVP flooring and a convenient half bath round out the main level.Upstairs, this home continues to impress with two very nicely sized bedrooms, both with walk-in closets and new LVP flooring. Additionally, the primary suite has a coffered ceiling and an en suite bathroom with a dual sink vanity, a soaking tub, a separate shower, and a second enormous (and I mean ENORMOUS) walk-in closet. The second full bathroom has a large vanity and updated flooring, plus there's a perfect spot on the landing that the seller used as a home office nook.In the basement, you'll find another place to hang out besides just taking over the living room. There's plenty of space to do with as you please, a dry bar, and stained concrete floors, while still leaving a nice amount of separate storage space along with the laundry room.The two-car garage is equipped for an electric car charger, plus the fenced backyard and concrete patio with pergola are ready for your grill, fire pit, and patio furniture this fall. The icing on the cake, though, is access to all of the Villages at Springhurst neighborhood amenities, including the community pool, basketball court, playground, dog park, and sidewalks throughout.Conveniently located right off Highway 40 and 364 in St. Charles County and just a short distance from all the conveniences around the Shoppes at Hawk Ridge, Dardenne Town Square, and The Meadows at Lake St. Louis, you won't want to miss the opportunity to check out 429 Spring Trace for yourself! Schedule your showing today!
Property Features
Property Type: Residential - Single Family
Basement: Yes
Basement: Concrete, Partially Finished, Storage Space, Sump Pump
Cooling: Ceiling Fan(s), Central Air, Electric
Garage: 2 car attached
Heating: Forced Air, Gas
Home Style: Traditional
Lot Size: 0.11 Acres
Roof Type: Architectural Shingle, Shingle
Taxes: $3,549
Year Built: 2012
Amenities
Ceiling Fan(s)
Double Vanity
Dry Bar
Eat-in Kitchen
High Speed Internet
Kitchen/Dining Room Combo
Pantry
Separate Shower
Storage
Tub
Walk-In Closet(s)
Feature Descriptions
Appliances: Dishwasher, Microwave, Free-Standing Gas Range, Gas Range, Refrigerator, Gas Water Heater
Association Amenities: Basketball Court, Clubhouse, Common Ground, Dog Park, Parking, Picnic Area, Playground, Pool
Days on Site: 2
Exterior: Concrete, Frame, Vinyl Siding
Fireplace: Gas, Gas Log, Living Room
HOA Fee: $365/ Annually
Lot: Back Yard, Cul-De-Sac, Few Trees, Front Yard, Landscaped, Level, Rectangular Lot
Parcel#: 4-0036-A175-00-051E.0000000
Parking: Concrete, Driveway, Garage, Garage Door Opener, Garage Faces Front, On Site, On Street, Outside
Sewer: Public Sewer
SQFT. Above Grade: 1560
SQFT. Below Grade: 498
Utilities: Cable Available, Electricity Connected, Natural Gas Connected, Sewer Connected, Underground Utilities, Water Connected
Water: Public
Room Sizes
Living Room: 15x19
Dining Room: 10x10
Kitchen: 15x10
Primary Bedroom: 13x15
Primary Bathroom: 17x8
Bedroom 2: 14x10
Bathroom 2: 5x10
Recreation Room: 18x22
Local Schools
High School: Liberty
Middle School: Frontier Middle
Elementary School: Prairie View Elem.
School District: Wentzville R-IV
Listed By / Shown By
Listed By
Agency Name: Cribbin Realty
Shown By
Agent Name: Holly Even
Agent Phone: 314.616.9431
Agency Title: RedKey Realty Leaders

Estimate Your Payment
Estimated Payment
$ 2,126.75 per month $1,737.96 Principal & Interest $295.75 Property Tax $93.04 Homeowner's Insurance
429 Spring Trace | MLS# 26065536
This single family home located at 429 Spring Trace, O Fallon, MO 63368 is currently listed for sale with an asking price of $319,000. This property was built in 2012 and has 2 bedrooms and 2 full and 1 partial baths with 2058 sq. ft. Spring Trace is located in the Vlgs At Springhurst #4 subdivision within the Wentzville R-IV school district. Search Vlgs At Springhurst #4 real estate on hollyeven.redkeystlouis.com today.