
BEDS3
BATHS2 full 1 partial
SQUARE FEET1,376
MLS#26064303
STATUSActive
PROPERTY TYPEResidential - Townhouse
SUBDIVISIONGraystone Manor Sec 4 Ph 1
SCHOOLMehlville R-IX
Property Description
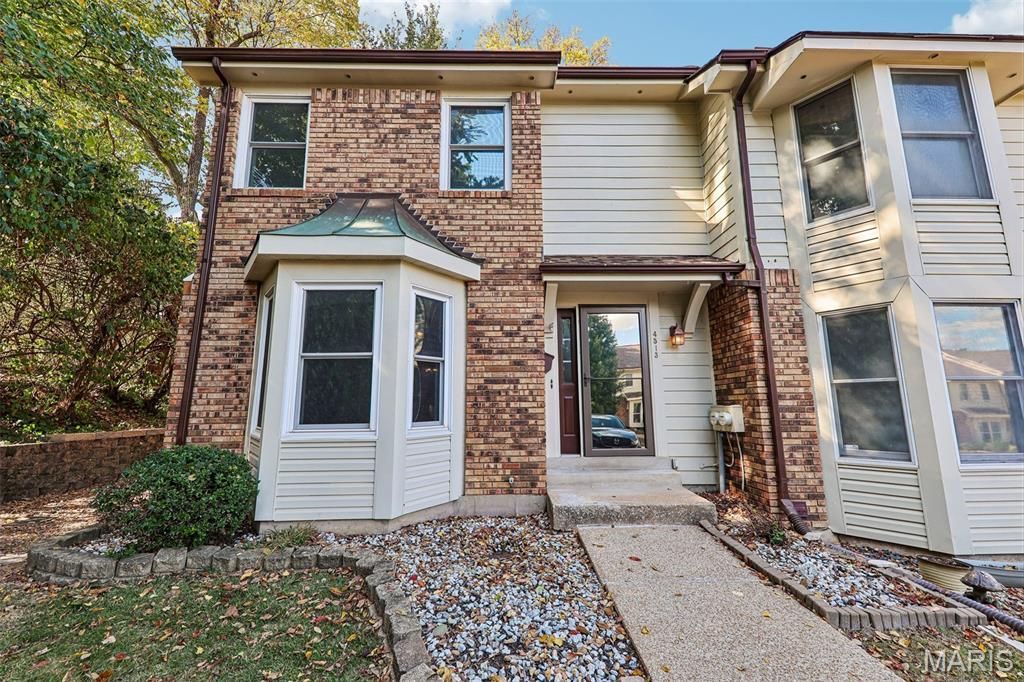
Enjoy carefree living and added privacy in this beautifully maintained end-unit townhome! Step inside to discover gorgeous hardwood floors and classic six-panel doors throughout. The spacious living room has a bay window. The updated kitchen features granite countertops, a center island, stylish tile backsplash, soft-close cabinetry, and a combination of black and stainless steel appliances, all included! Just off the dining room, step outside to your private covered deck, complete with a ceiling fan-perfect for relaxing or entertaining. Upstairs, you'll find 3 spacious bedrooms and two full bathrooms, including a primary suite with a private bath featuring tile flooring. The finished lower level provides additional living space, perfect for a family room, home office, or recreation area, along with plenty of storage. Additional highlights include a whole-house fan, central vacuum system, newer front door, and a roof and AC that's just three years old! Conveniently located near restaurants, shopping, grocery stores, and major highways, this home offers the perfect combination of comfort, convenience, and low-maintenance living. Don't miss this one!
Property Features
Property Type: Residential - Townhouse
Basement: Yes
Basement: Full
Cooling: Central Air
Heating: Forced Air
Home Style: Traditional
Lot Size: 0.03 Acres
Taxes: $2,404
Year Built: 1983
Amenities
Kitchen Island
Feature Descriptions
Appliances: Stainless Steel Appliance(s)
Days on Site: 4
Exterior: Brick
HOA Fee: $496/ Quarterly
Lot: Adjoins Common Ground
Parcel#: 30H-11-1248
Sewer: Public Sewer
SQFT. Above Grade: 1376
Water: Public
Room Sizes
Living Room: 13x19
Dining Room: 8x12
Kitchen: 11x11
Bathroom: 7x5
Primary Bedroom: 13x11
Bedroom 2: 8x11
Bedroom 3: 12x12
Primary Bathroom: 8x5
Bathroom: 8x5
Basement: 21x15
Laundry: 6x7
Local Schools
High School: Oakville Sr. High
Middle School: Bernard Middle
Elementary School: Oakville Elem.
School District: Mehlville R-IX
Listed By / Shown By
Listed By
Agency Name: Elevate Realty, LLC
Shown By
Agent Name: Holly Even
Agent Phone: 314.616.9431
Agency Title: RedKey Realty Leaders

Estimate Your Payment
Estimated Payment
$ 1,405.69 per month $1,144.11 Principal & Interest $200.33 Property Tax $61.25 Homeowner's Insurance
4513 Pegasus Drive | MLS# 26064303
This townhouse located at 4513 Pegasus Drive, Saint Louis, MO 63129 is currently listed for sale with an asking price of $210,000. This property was built in 1983 and has 3 bedrooms and 2 full and 1 partial baths with 1376 sq. ft. Pegasus Drive is located in the Graystone Manor Sec 4 Ph 1 subdivision within the Mehlville R-IX school district. Search Graystone Manor Sec 4 Ph 1 real estate on hollyeven.redkeystlouis.com today.