
BEDS5
BATHS3 full
SQUARE FEET2,300
MLS#26058890
STATUSActive
PROPERTY TYPEResidential - Single Family
SUBDIVISIONGlen Meadows
SCHOOLTroy R-III
Property Description
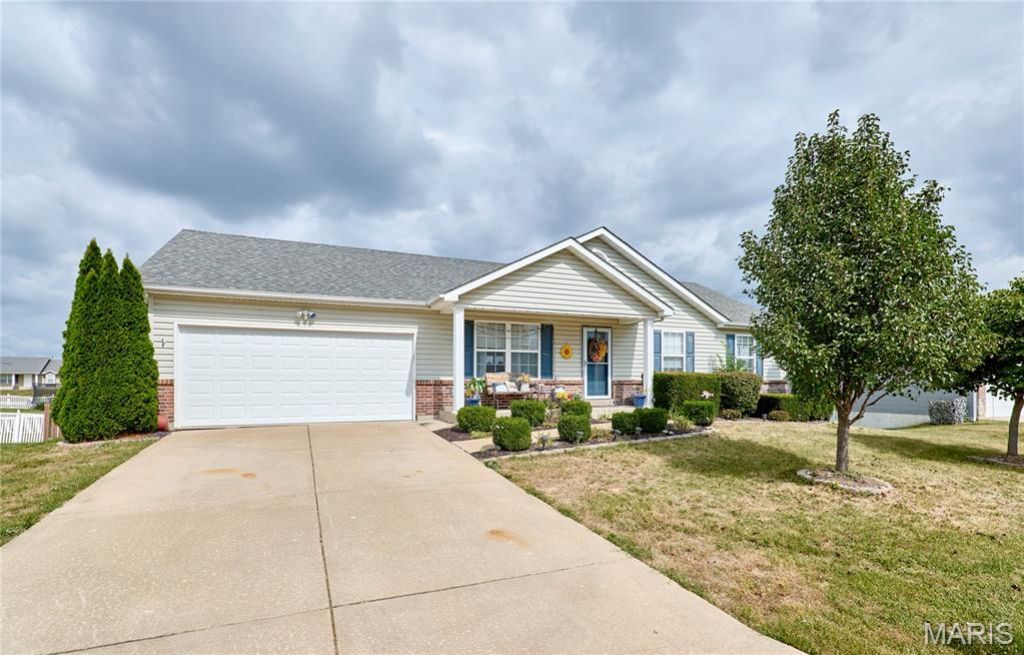
Move-in ready 5 bedroom, 3 bath home on .35 acres south of Troy! Open floor plan with vaulted ceilings and flexible living space. Kitchen features 42 cabinets, granite countertops, stainless appliances, French door refrigerator and convection microwave. Main floor laundry hookups. Finished lower level offers 2 bedrooms, full bath with step-in shower, separate laundry room with washer and dryer to stay, and ADA-compliant access. Enjoy the 3-tier deck, covered patio with tiki bar area, above-ground pool with solar cover, and 10x16 powered storage barn/workshop with loft. Major updates include a new 2025 HVAC system (17 SEER dual stage). 7-year-old water heater. Carpet and paint allowance offered with acceptable offer. Select furniture and TVs may stay. Convenient location with great indoor and outdoor living!
Property Features
Property Type: Residential - Single Family
Basement: Yes
Basement: Bathroom, Concrete, Partially Finished, Full, Sleeping Area, Walk-Out Access
Cooling: Ceiling Fan(s), Central Air
Garage: 2 car attached
Heating: Forced Air, Gas
Home Style: Ranch
Lot Size: 0.35 Acres
Taxes: $1,914
Year Built: 2005
Amenities
Ceiling Fan(s)
Eat-in Kitchen
Granite Counters
Open Floorplan
Vaulted Ceiling(s)
Feature Descriptions
Appliances: Electric Cooktop, Dishwasher, Disposal, Dryer, Microwave, Built-In Electric Range, Refrigerator, Washer
Association Amenities: Association Management
Days on Site: 31
Exterior: Brick Veneer, Vinyl Siding
HOA Fee: $250/ Annually
Lot: Landscaped
Parcel#: 196013000000007110
Parking: Attached, Garage Door Opener, Garage Faces Front
Sewer: Private Sewer
SQFT. Above Grade: 1343
SQFT. Below Grade: 1000
Swimming Pool: Yes
Utilities: Electricity Connected
Water: Community
Window: Tilt-In Windows
Local Schools
High School: Troy Buchanan High
Middle School: Troy South Middle School
Elementary School: Troy South Elementary
School District: Troy R-III
Listed By / Shown By
Listed By
Agency Name: Berkshire Hathaway HomeServices Select Properties
Shown By
Agent Name: Holly Even
Agent Phone: 314.616.9431
Agency Title: RedKey Realty Leaders

Estimate Your Payment
Estimated Payment
$ 1,938.84 per month $1,688.92 Principal & Interest $159.50 Property Tax $90.42 Homeowner's Insurance
511 Glen Eagle Drive | MLS# 26058890
This single family home located at 511 Glen Eagle Drive, Troy, MO 63379 is currently listed for sale with an asking price of $310,000. This property was built in 2005 and has 5 bedrooms and 3 full baths with 2300 sq. ft. Glen Eagle Drive is located in the Glen Meadows subdivision within the Troy R-III school district. Search Glen Meadows real estate on hollyeven.redkeystlouis.com today.