
BEDS3
BATHS2 full 1 partial
SQUARE FEET1,532
MLS#26008875
STATUSPending
PROPERTY TYPEResidential - Single Family
SUBDIVISIONPinnacle Park
SCHOOLWaynesville R-VI
Property Description
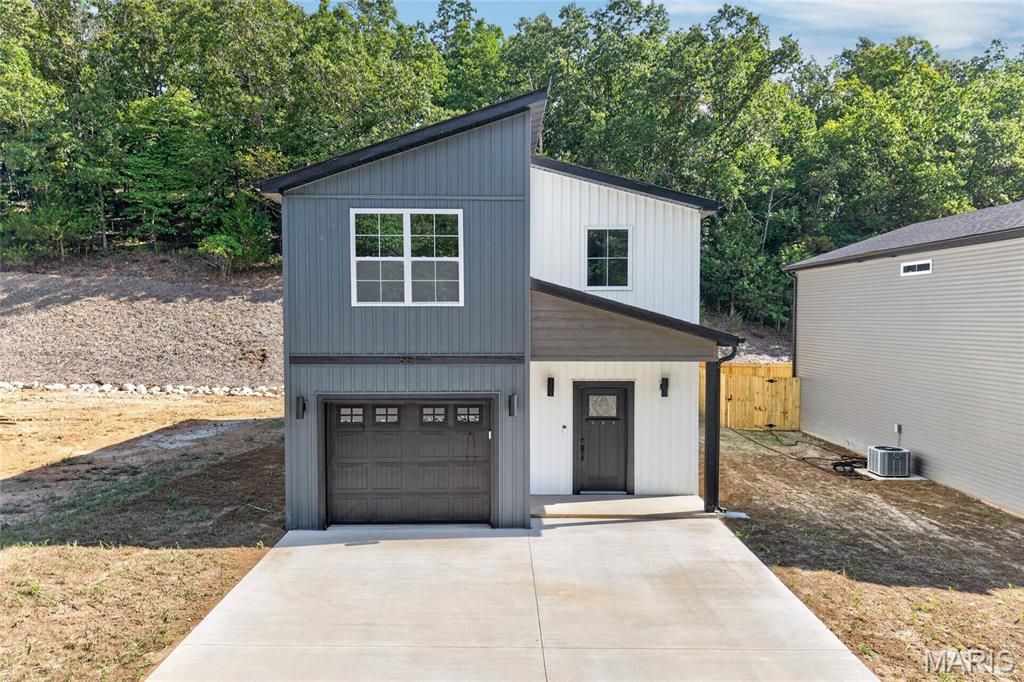
A NO-STRESS PCS starts here! Fall in love with this brand-new, move-in-ready 3 bedroom, 2.5 bathroom home in an unbeatable location just minutes from Fort Leonard Wood, downtown Waynesville, shopping, dining, schools, and more. Skip the construction wait, moving-day projects, and uncertainty-this home is finished, ready for you now, and makes settling in that much easier! Step inside to an open-concept main level featuring luxury vinyl plank flooring, custom cabinetry, quartz countertops, stainless steel appliances, a subway tile backsplash, and modern matte black finishes. Upstairs, you'll find a spacious primary suite with a private bathroom and walk-in closet, two additional bedrooms, a full guest bathroom, and conveniently located laundry. Outside, enjoy a low-maintenance new home with an epoxy-finished garage floor and the peace of mind that comes when everything is brand new.Whether you're relocating to Fort Leonard Wood on PCS orders, moving across town, or simply ready for a fresh start, Pinnacle Park makes it easy to skip the projects and settle right in. Your new home is finished, the keys are ready, and all that's missing is you! Schedule your showing today!
Property Features
Property Type: Residential - Single Family
Basement: None
Cooling: Ceiling Fan(s), Central Air
Garage: 1 car attached
Heating: Electric, Heat Pump
Home Style: Modern
Lot Size: 0.17 Acres
Roof Type: Architectural Shingle
Year Built: 2026
Amenities
Ceiling Fan(s)
Eat-in Kitchen
Kitchen Island
Kitchen/Dining Room Combo
Open Floorplan
Pantry
Vaulted Ceiling(s)
Walk-In Closet(s)
Feature Descriptions
Appliances: Stainless Steel Appliance(s)
Days on Site: 240
Exterior: Board & Batten Siding, Vinyl Siding
Lot: Back Yard, Level, Some Trees
Lot Dimensions: 159' X 45.73'
Parcel#: 116023000000003257
Parking: Driveway, Garage, Garage Door Opener, Garage Faces Front
Sewer: Public Sewer
SQFT. Above Grade: 1532
Utilities: Electricity Connected, Sewer Connected, Water Connected
Water: Public
Window: Screens
Room Sizes
Living Room: 15x17
Dining Room: 10x10
Kitchen: 10x6
Bathroom: 5x3
Primary Bedroom: 12x15
Primary Bathroom: 11x5
Bedroom 2: 12x12
Bedroom 3: 12x12
Bathroom 2: 11x5
Local Schools
High School: Waynesville High School
Middle School: Waynesville Middle
Elementary School: Waynesville R-VI
School District: Waynesville R-VI
Listed By / Shown By
Listed By
Agency Name: Walker Real Estate Team
Shown By
Agent Name: Holly Even
Agent Phone: 314.616.9431
Agency Title: RedKey Realty Leaders

Estimate Your Payment
Estimated Payment
$ 1,663.97 per month $1,579.42 Principal & Interest $0.00 Property Tax (data not provided by mls) $84.55 Homeowner's Insurance
581 Russell Drive | MLS# 26008875
This single family home located at 581 Russell Drive, Waynesville, MO 65583 is currently listed for sale with an asking price of $289,900. This property was built in 2026 and has 3 bedrooms and 2 full and 1 partial baths with 1532 sq. ft. Russell Drive is located in the Pinnacle Park subdivision within the Waynesville R-VI school district. Search Pinnacle Park real estate on hollyeven.redkeystlouis.com today.