
BEDS2
BATHS1 full
SQUARE FEET1,014
MLS#26056134
STATUSActive
PROPERTY TYPEResidential - Single Family
SUBDIVISIONWoodland Park Add
SCHOOLSt Louis City
Property Description
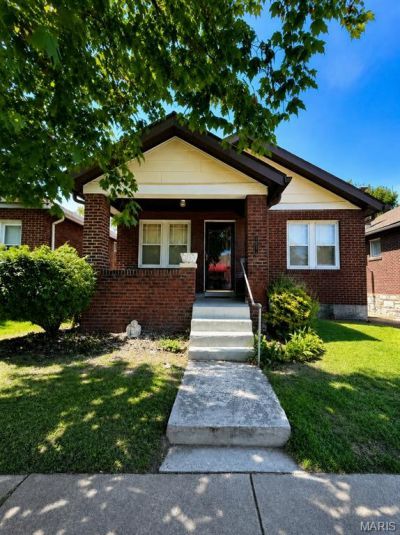
SOUTH CITY BUNGALOW - NEW PRICE $160,000 | NEW ROOF, SOFFITS, FACIA IN 2025 - NEW WATER HEATER 2023 5851 Hampton Avenue | St. Louis, MO 63109$160,000 | 2 Bedrooms | 1 BathLooking for a classic South City home you can make your own? Bring your vision! NEW PRICE! $160,000Here's your chance to make a South City home your own! Located at 5851 Hampton Avenue, this home offers a great opportunity for buyers ready to add their personal style and finishing touches. The kitchen and bathroom have been partially updated, giving you a head start! Some additional work is needed, including plaster repairs and interior painting. Refrigerator and range stay! Enjoy a convenient location near neighborhood restaurants, shopping, parks, and more. Offered at an attractive new price reflecting its current condition. Property is being sold in its current AS-IS condition. Bring your ideas and imagine the possibilities!
Property Features
Property Type: Residential - Single Family
Basement: Yes
Basement: Concrete, Unfinished
Cooling: Ceiling Fan(s), Central Air, Gas
Heating: Forced Air
Home Style: Bungalow
Lot Size: 0.09 Acres
Taxes: $14,790
Year Built: 1933
Amenities
Separate Dining
Feature Descriptions
Appliances: Microwave, Free-Standing Gas Range, Free-Standing Refrigerator, Water Heater
Days on Site: 43
Exterior: Brick, Vinyl Siding
Fireplace: Decorative, Living Room
Lot: Back Yard
Lot Dimensions: 34.33 frontage 110 depth
Parcel#: 6089-00-0280-0
Parking: Off Street, Shared Driveway
Sewer: Public Sewer
SQFT. Above Grade: 1014
Utilities: Electricity Connected
Water: Public
Room Sizes
Bedroom: 15x11
Bedroom 2: 14x10
Dining Room: 13x10
Kitchen: 11x9
Sunroom: 17.5x8.5
Local Schools
High School: Roosevelt High
Middle School: Long Middle Community Ed. Center
Elementary School: Buder Elem.
School District: St Louis City
Listed By / Shown By
Listed By
Agency Name: Coldwell Banker Realty - Gundaker
Shown By
Agent Name: Holly Even
Agent Phone: 314.616.9431
Agency Title: RedKey Realty Leaders

Estimate Your Payment
Estimated Payment
$ 2,150.87 per month $871.70 Principal & Interest $1,232.50 Property Tax $46.67 Homeowner's Insurance
5851 Hampton Avenue | MLS# 26056134
This single family home located at 5851 Hampton Avenue, Saint Louis, MO 63109 is currently listed for sale with an asking price of $160,000. This property was built in 1933 and has 2 bedrooms and 1 full baths with 1014 sq. ft. Hampton Avenue is located in the Woodland Park Add subdivision within the St Louis City school district. Search Woodland Park Add real estate on hollyeven.redkeystlouis.com today.