
BEDS3
BATHS1 full
SQUARE FEET1,155
MLS#26063850
STATUSActive
PROPERTY TYPEResidential - Single Family
SUBDIVISIONRidgeview Hills
SCHOOLMehlville R-IX
Property Description
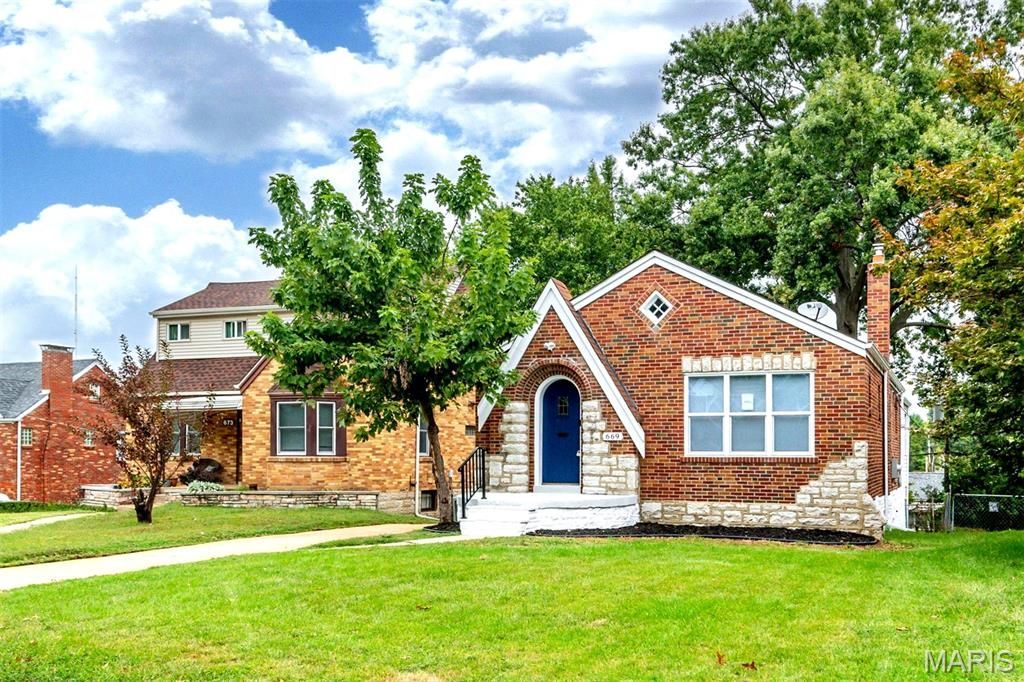
Classic brick charm meets thoughtful updates in this inviting 3-bedroom, 1-bath bungalow! Wood floors bring warmth and character, while the updated kitchen features stainless steel appliances for everyday cooking and entertaining. A sunroom with direct deck access offers a welcoming spot to unwind. Step onto the main-level deck, where stairs lead to the backyard for easy outdoor enjoyment. Ceiling fans with overhead lighting add comfort and convenience, while the full, unfinished basement offers ample storage and room for future possibilities, with walkout access to the yard. A charming place to settle in and make your own!
Property Features
Property Type: Residential - Single Family
Basement: Yes
Basement: Concrete, Exterior Entry, Full, Interior Entry, Sump Pump, Unfinished, Walk-Out Access
Cooling: Central Air
Heating: Gas
Home Style: Bungalow, Ranch
Lot Size: 0.14 Acres
Roof Type: Shingle
Taxes: $2,112
Year Built: 1940
Amenities
Dining/Living Room Combo
Tub
Feature Descriptions
Appliances: Stainless Steel Appliance(s)
Days on Site: 9
Exterior: Brick, Stone
Lot: Back Yard
Lot Dimensions: 40'x151'x41'x149'
Parcel#: 28H-22-0819
Parking: Driveway
Sewer: Public Sewer
SQFT. Above Grade: 1155
Utilities: Electricity Connected, Natural Gas Connected, Sewer Connected, Water Connected
Water: Public
Window: Storm Window(s), Window Treatments, Wood Frames
Room Sizes
Living Room: 15x11
Dining Room: 11x9
Kitchen: 13x8
Basement: 36x22
Bedroom: 14x9
Bedroom 2: 11x11
Bedroom 3: 14x11
Local Schools
High School: Mehlville High School
Middle School: Margaret Buerkle Middle
Elementary School: Forder Elem.
School District: Mehlville R-IX
Listed By / Shown By
Listed By
Agency Name: EXP Realty, LLC
Shown By
Agent Name: Holly Even
Agent Phone: 314.616.9431
Agency Title: RedKey Realty Leaders

Estimate Your Payment
Estimated Payment
$ 1,754.45 per month $1,498.24 Principal & Interest $176.00 Property Tax $80.21 Homeowner's Insurance
669 Bellsworth Drive | MLS# 26063850
This single family home located at 669 Bellsworth Drive, Saint Louis, MO 63125 is currently listed for sale with an asking price of $275,000. This property was built in 1940 and has 3 bedrooms and 1 full baths with 1155 sq. ft. Bellsworth Drive is located in the Ridgeview Hills subdivision within the Mehlville R-IX school district. Search Ridgeview Hills real estate on hollyeven.redkeystlouis.com today.