
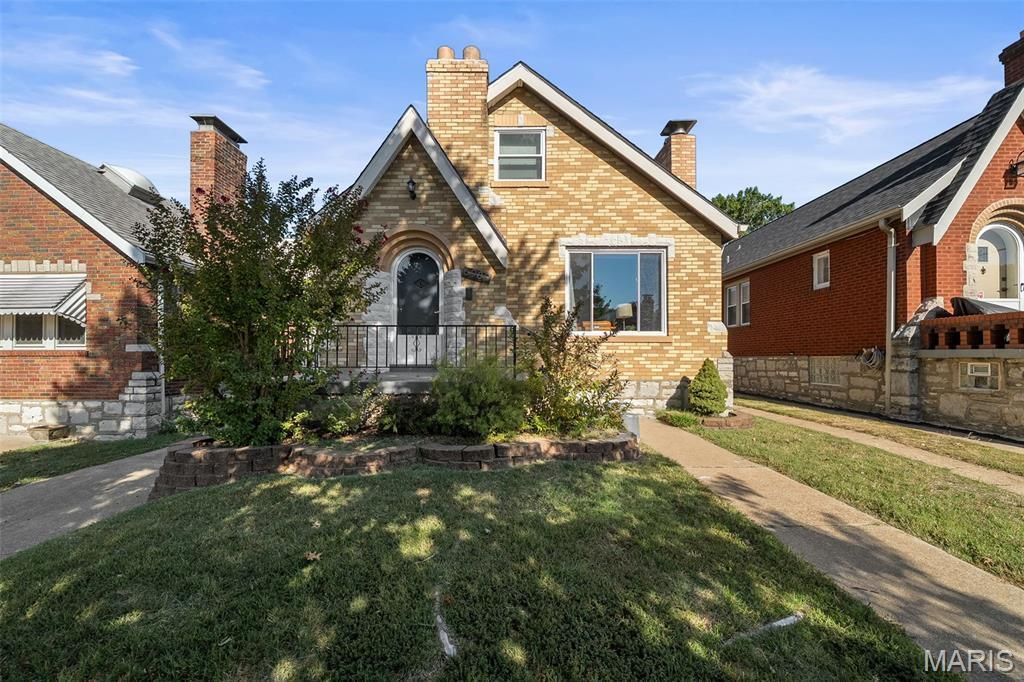
BEDS2
BATHS2 full
SQUARE FEET1,080
MLS#26064564
STATUSActive
PROPERTY TYPEResidential - Single Family
SUBDIVISIONSt Louis Hills Add 02
SCHOOLSt Louis City
Property Description
Home in time for the holidays! This charming 2-bedroom, 2-bathroom home showcases the timeless character of a classic St. Louis brick home. Beautiful wood floors flow throughout the living room, dining room, and bedrooms, adding warmth and character. The updated kitchen features a breakfast bar and seamlessly opens to a sun-drenched family room-perfect for entertaining! Step outside to a fenced backyard, ideal for cozy evenings around a fire pit. This home has been well maintained, with a new roof in 2025 and new HVAC system in 2026! Nestled in an unbeatable location - you're close to Ted Drew's, Lindenwood Park, Francis Park and more.The open attic is fully insulated and offers plenty of opportunity for additional living space, a home office, guest suite, or whatever best fits your vision. Full of character and potential, it's ready for its next owner to make it their own. Don't miss out - schedule your showing today!
Property Features
Property Type: Residential - Single Family
Basement: Yes
Basement: Bathroom, Full, Walk-Out Access
Cooling: Central Air, Electric
Heating: Forced Air, Natural Gas
Home Style: Bungalow, Traditional
Lot Size: 0.10 Acres
Roof Type: Shingle
Taxes: $3,239
Year Built: 1940
Amenities
Breakfast Bar
Custom Cabinetry
Eat-in Kitchen
Open Floorplan
Special Millwork
Feature Descriptions
Appliances: Dishwasher, Disposal, Ice Maker, Electric Oven, Electric Range, Refrigerator, Gas Water Heater
Days on Site: 5
Exterior: Brick
Fireplace: Decorative, Living Room
Lot: Cul-De-Sac, Near Public Transit
Lot Dimensions: 35x125
Parcel#: 6269-00-0390-0
Parking: Driveway
Sewer: Public Sewer
SQFT. Above Grade: 1080
Utilities: Electricity Connected, Sewer Connected, Water Connected
Water: Public
Room Sizes
Living Room: 17x11
Kitchen: 10x14
Dining Room: 14x10
Primary Bedroom: 13x11
Bedroom: 11x11
Family Room: 11x13
Local Schools
High School: Roosevelt High
Middle School: Long Middle Community Ed. Center
Elementary School: Buder Elem.
School District: St Louis City
Listed By / Shown By
Listed By
Agency Name: Keller Williams Realty St. Louis
Shown By
Agent Name: Holly Even
Agent Phone: 314.616.9431
Agency Title: RedKey Realty Leaders

Estimate Your Payment
Estimated Payment
$ 1,986.12 per month $1,628.99 Principal & Interest $269.92 Property Tax $87.21 Homeowner's Insurance
6989 Hillsland Avenue | MLS# 26064564
This single family home located at 6989 Hillsland Avenue, Saint Louis, MO 63109 is currently listed for sale with an asking price of $299,000. This property was built in 1940 and has 2 bedrooms and 2 full baths with 1080 sq. ft. Hillsland Avenue is located in the St Louis Hills Add 02 subdivision within the St Louis City school district. Search St Louis Hills Add 02 real estate on hollyeven.redkeystlouis.com today.