
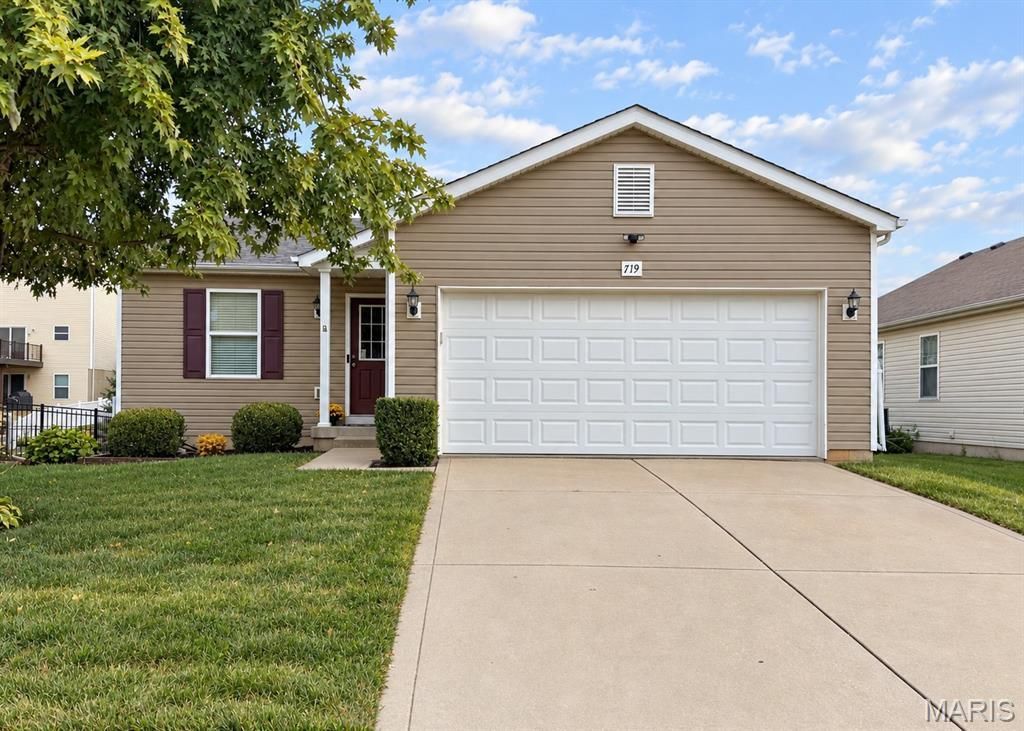
BEDS3
BATHS2 full
SQUARE FEET1,300
MLS#26061130
STATUSActive
PROPERTY TYPEResidential - Single Family
SUBDIVISIONFox Ridge #5
SCHOOLFt Zumwalt R-II
Property Description
Move-in ready 3 bedroom, 2 bath ranch in Wentzville with a new roof (2026), new AC (2025), and neutral luxury vinyl plank (LVP) flooring throughout the entire main level, including the bedrooms. The open floor plan features a spacious living room that flows into the kitchen, with rich dark cabinetry and a center island that makes meal prep and entertaining easy. The primary suite offers a full private bath, walk-in closet, and ceiling fan. Two additional bedrooms and a second full bath complete the main floor. Main floor laundry doubles as a mud room with extra cabinetry and counter space. The large lower level provides plenty of storage, and an egress window offers the potential to add a fourth bedroom. Attached 2-car garage. Enjoy a nearby neighborhood playground and park, plus quick access to I-70, I-64, and Highway 61 for an easy commute throughout St. Charles County and the St. Louis area.
Property Features
Property Type: Residential - Single Family
Basement: Yes
Basement: Egress Window, Full, Sump Pump
Cooling: Ceiling Fan(s), Central Air, Electric
Garage: 2 car attached
Heating: Electric, Forced Air
Home Style: Ranch, Traditional
Lot Size: 0.15 Acres
Taxes: $3,116
Year Built: 2013
Amenities
Ceiling Fan(s)
Eat-in Kitchen
Open Floorplan
Shower
Walk-In Closet(s)
Feature Descriptions
Appliances: Dishwasher, Disposal, Microwave, Electric Oven, Electric Range, Electric Water Heater
Association Amenities: Other
Days on Site: 20
Exterior: Vinyl Siding
HOA Fee: $300/ Annually
Lot: Other
Parcel#: 2-0048-A846-00-0261.0000000
Parking: Attached, Garage
Sewer: Public Sewer
SQFT. Above Grade: 1300
Utilities: Electricity Connected, Natural Gas Connected, Sewer Connected, Water Available
Water: Public
Window: Insulated Windows
Room Sizes
Living Room: 18x15
Kitchen: 22x10
Primary Bedroom: 13x11
Bedroom: 10x9
Bedroom 2: 10x9
Laundry: 8x8
Local Schools
High School: Ft. Zumwalt North High
Middle School: Ft. Zumwalt North Middle
Elementary School: Mount Hope Elem.
School District: Ft Zumwalt R-II
Listed By / Shown By
Listed By
Agency Name: Meyer & Company Real Estate
Shown By
Agent Name: Holly Even
Agent Phone: 314.616.9431
Agency Title: RedKey Realty Leaders

Estimate Your Payment
Estimated Payment
$ 1,981.04 per month $1,633.90 Principal & Interest $259.67 Property Tax $87.47 Homeowner's Insurance
719 Rabbit Run Drive | MLS# 26061130
This single family home located at 719 Rabbit Run Drive, Wentzville, MO 63385 is currently listed for sale with an asking price of $299,900. This property was built in 2013 and has 3 bedrooms and 2 full baths with 1300 sq. ft. Rabbit Run Drive is located in the Fox Ridge #5 subdivision within the Ft Zumwalt R-II school district. Search Fox Ridge #5 real estate on hollyeven.redkeystlouis.com today.