
BEDS4
BATHS2 full 1 partial
SQUARE FEET2,940
MLS#26064963
STATUSActive
PROPERTY TYPEResidential - Single Family
SUBDIVISIONArbor Oaks Two
SCHOOLParkway C-2
Property Description
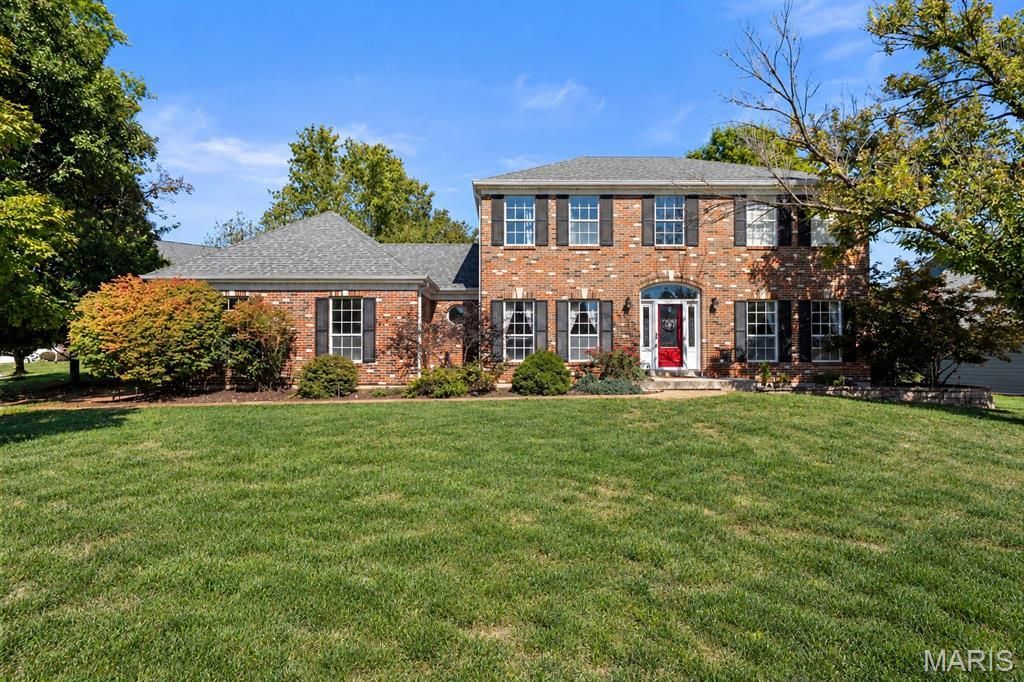
Nestled on a beautifully landscaped corner lot in desirable Arbor Oaks, this spacious 2-story home offers nearly 3,000 sq ft of living space, extensive updates & timeless architectural elegance, plus an unfinished lower level with potential for future expansion. A soaring 2-story entry foyer with gorgeous hardwood floors makes a striking first impression, opening to a spacious dining room accented by classic wainscoting & a versatile living room, easily adaptable as a home office or playroom. French doors lead to the family room, where hardwood floors, bow windows, a fireplace flanked by built-ins & a wet bar create an ideal setting for everyday living & entertaining. The expansive, updated kitchen is the heart of the home, featuring abundant custom cabinetry, stainless-steel appliances, double wall oven, recessed lighting, multiple pantries & a substantial center island with butcher block countertop, gas cooktop, breakfast bar, storage & modern pendant lighting. An adjoining breakfast area offers direct access to the patio, creating a seamless connection to outdoor dining & entertaining. A conveniently located main-floor laundry & powder room complete the level. Ascend the beautiful hardwood staircase to four spacious bedrooms, including a luxurious primary suite with dual closets & a stunning NEW spa-inspired bath showcasing a soaking tub beneath a large picture window, double vanities & an oversized glass-enclosed shower with rainfall showerhead & body jets. Plantation shutters grace three of the bedrooms, while the updated shared bath features an elegant coffered ceiling & glass-enclosed tub/shower. Outside, attractive landscaping & mature trees frame a spacious, wood-fenced backyard with a stamped concrete patio & expansive green space for outdoor enjoyment. Ideally located just one mile from the scenic trails of Castlewood State Park, with restaurants, shopping & everyday conveniences nearby, this Arbor Oaks home offers an exceptional combination of generous living spaces, thoughtful updates & desirable location.
Property Features
Property Type: Residential - Single Family
Basement: Yes
Basement: Concrete, Full, Sump Pump, Unfinished
Cooling: Attic Fan, Ceiling Fan(s), Central Air, Electric
Garage: 2 car attached
Heating: Forced Air, Natural Gas
Home Style: Traditional
Lot Size: 0.28 Acres
Roof Type: Architectural Shingle
Taxes: $6,236
Year Built: 1991
Amenities
Bookcases
Breakfast Bar
Breakfast Room
Built-in Features
Butler Pantry
Ceiling Fan(s)
Coffered Ceiling(s)
Crown Molding
Custom Cabinetry
Double Vanity
Eat-in Kitchen
Entrance Foyer
Granite Counters
High Ceilings
Kitchen Island
Pantry
Recessed Lighting
Separate Dining
Separate Shower
Shower
Soaking Tub
Special Millwork
Storage
Tub
Two Story Entrance Foyer
Walk-In Closet(s)
Walk-In Pantry
Wet Bar
Feature Descriptions
Appliances: Stainless Steel Appliance(s), Gas Cooktop, Dishwasher, Disposal, Down Draft, Dryer, Humidifier, Free-Standing Refrigerator, Wall Oven, Washer, Gas Water Heater
Association Amenities: Pool
Days on Site: 6
Exterior: Brick Veneer, Vinyl Siding
Fireplace: Family Room, Wood Burning
HOA Fee: $900/ Annually
Lot: Back Yard, Corner Lot, Front Yard, Landscaped, Level, Near Park, Some Trees, Sprinklers In Front, Sprinklers In Rear
Lot Dimensions: 99/140 - 117/94
Parcel#: 25S-61-0567
Parking: Attached, Driveway, Garage Faces Side, Inside Entrance, Kitchen Level, Off Street, On Street
Sewer: Public Sewer
SQFT. Above Grade: 2940
Utilities: Electricity Connected, Natural Gas Connected, Sewer Connected, Water Connected
Water: Public
Window: Bay Window(s), Blinds, Double Pane Windows, Drapes, Insulated Windows, Plantation Shutters, Window Treatments
Room Sizes
Kitchen: 20x16
Family Room: 20x15
Dining Room: 17x12
Laundry: 8x6
Primary Bedroom: 18x14
Bedroom 2: 13x13
Bedroom 3: 13x12
Bedroom 4: 11x10
Local Schools
High School: Parkway South High
Middle School: Southwest Middle
Elementary School: Oak Brook Elem.
School District: Parkway C-2
Listed By / Shown By
Listed By
Agency Name: Coldwell Banker Premier Group
Shown By
Agent Name: Holly Even
Agent Phone: 314.616.9431
Agency Title: RedKey Realty Leaders

Estimate Your Payment
Estimated Payment
$ 3,957.81 per month $3,263.44 Principal & Interest $519.67 Property Tax $174.71 Homeowner's Insurance
720 Arbor Haven Drive | MLS# 26064963
This single family home located at 720 Arbor Haven Drive, Ballwin, MO 63021 is currently listed for sale with an asking price of $599,000. This property was built in 1991 and has 4 bedrooms and 2 full and 1 partial baths with 2940 sq. ft. Arbor Haven Drive is located in the Arbor Oaks Two subdivision within the Parkway C-2 school district. Search Arbor Oaks Two real estate on hollyeven.redkeystlouis.com today.