
BEDS2
BATHS2 full
SQUARE FEET1,385
MLS#26062774
STATUSActive
PROPERTY TYPEResidential - Condominium
SUBDIVISIONBig Bend Woods 6
SCHOOLParkway C-2
Property Description
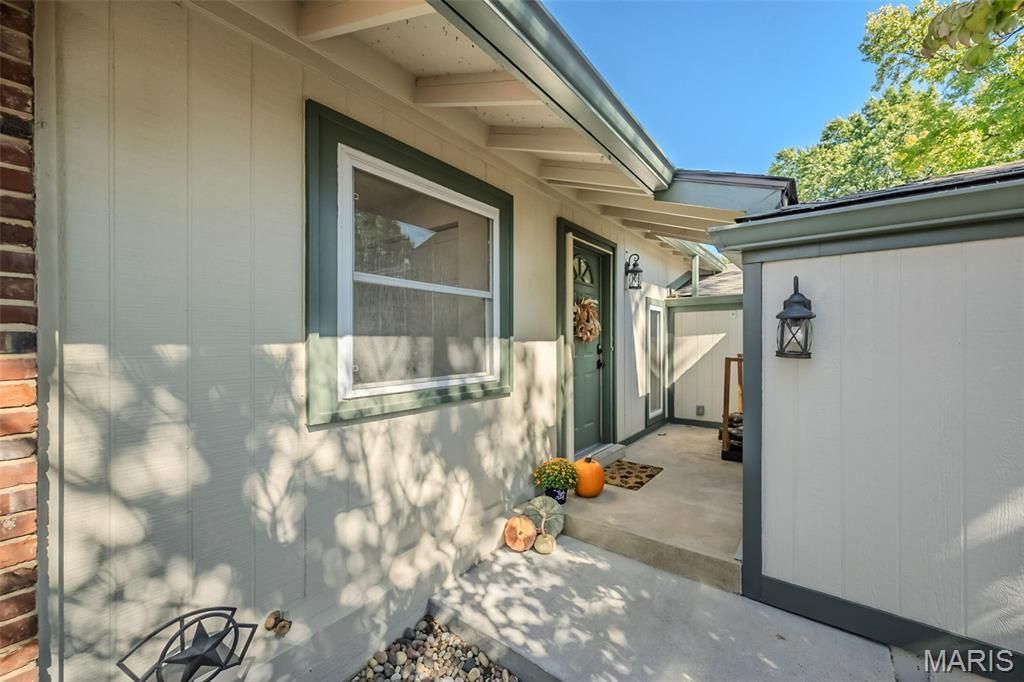
Welcome to 873 Delmonico Dr., a beautifully maintained condo in sought after Big Bend Woods subdivision. Situated in the highly regarded Parkway School District, this move-in ready residence features an open floor plan enhanced by gleaming hardwood floors, updated bathrooms and fresh paint throughout. The inviting great room offers a cozy wood-burning fireplace with custom shelving, creating the perfect space for relaxing or entertaining. The galley-style kitchen boasts granite countertops, stainless steel appliances and ample workspace for everyday living. Enjoy the quaint private courtyard entrance and 2 car garage. The shaded backyard features a spacious deck, a patio and charming rock garden. Ideally located near shopping, dining, parks, and major highways, this condo offers comfort, style, privacy and convenience!
Property Features
Property Type: Residential - Condominium
Basement: Yes
Basement: Bathroom, Finished, Sleeping Area, Walk-Out Access
Cooling: Central Air
Garage: 2 car attached
Heating: Forced Air, Gas
Home Style: Traditional
Lot Size: 0.13 Acres
Taxes: $2,505
Year Built: 1972
Feature Descriptions
Appliances: Gas Cooktop, Dishwasher, ENERGY STAR Qualified Dishwasher, Built-In Gas Oven, Gas Water Heater
Association Amenities: Common Ground
Days on Site: 5
Exterior: Frame
Fireplace: Great Room, Wood Burning
HOA Fee: $350/ Monthly
Lot: Back Yard, Level
Parcel#: 24Q-14-0430
Parking: Garage, Garage Door Opener
Sewer: Public Sewer
SQFT. Above Grade: 870
Utilities: Cable Available, Electricity Available, Electricity Connected, Natural Gas Connected, Sewer Connected
Water: Public
Local Schools
High School: Parkway South High
Middle School: Southwest Middle
Elementary School: Wren Hollow Elem.
School District: Parkway C-2
Listed By / Shown By
Listed By
Agency Name: Coldwell Banker Realty - Gundaker
Shown By
Agent Name: Holly Even
Agent Phone: 314.616.9431
Agency Title: RedKey Realty Leaders

Estimate Your Payment
Estimated Payment
$ 1,482.99 per month $1,209.49 Principal & Interest $208.75 Property Tax $64.75 Homeowner's Insurance
873 Delmonico Drive | MLS# 26062774
This condo located at 873 Delmonico Drive, Manchester, MO 63021 is currently listed for sale with an asking price of $222,000. This property was built in 1972 and has 2 bedrooms and 2 full baths with 1385 sq. ft. Delmonico Drive is located in the Big Bend Woods 6 subdivision within the Parkway C-2 school district. Search Big Bend Woods 6 real estate on hollyeven.redkeystlouis.com today.