
BEDS3
BATHS1 full
SQUARE FEET1,310
MLS#26065630
STATUSActive
PROPERTY TYPEResidential - Single Family
SCHOOLSalem R-80
Property Description
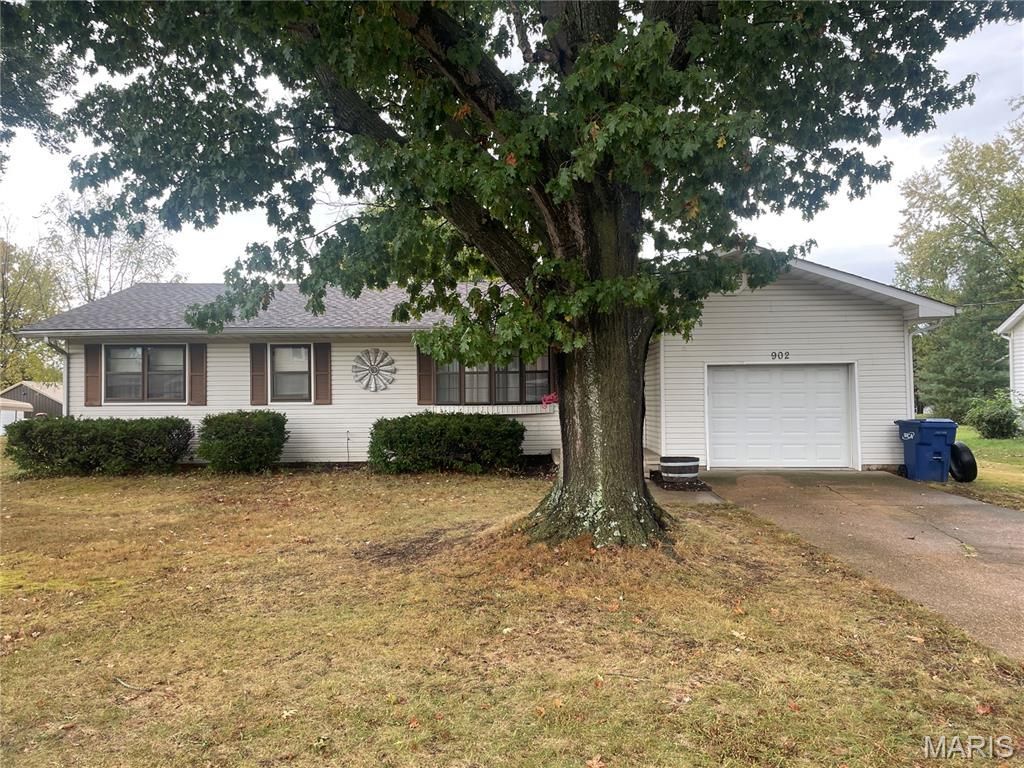
Cute, updated home in a nice neighborhood. Updates include roof in 2025; HVAC and water heater in 2018; floor covering and paint. Large living room with electric fireplace. Kitchen has a nice amount of counter space and includes an electric range and dishwasher. Dining area with a French door leading to the 12X16 deck. 3 bedrooms and 1 bathroom. Access the bathroom from the hallway or the primary bedroom. Nice size laundry room with door to garage and door to deck. 15X25 1-car attached garage with automatic door opener. Level lot with a beautiful, mature oak tree in the front yard. Nothing to do here except move in.
Property Features
Property Type: Residential - Single Family
Basement: Crawl Space
Cooling: Ceiling Fan(s), Central Air
Garage: 1 car attached
Heating: Forced Air, Propane
Home Style: Ranch
Lot Size: 0.28 Acres
Roof Type: Architectural Shingle
Taxes: $757
Year Built: 1978
Amenities
Ceiling Fan(s)
Double Vanity
Kitchen/Dining Room Combo
Shower
Solid Surface Countertop(s)
Feature Descriptions
Appliances: Dishwasher, Free-Standing Electric Range
Exterior: Vinyl Siding
Fireplace: Electric, Living Room
Lot: Back Yard, City Lot, Front Yard, Landscaped, Level
Lot Dimensions: 0.2803 +/- Acres
Parcel#: 09-4.0-19-1-03-010.000
Parking: Attached, Driveway
Sewer: Public Sewer
SQFT. Above Grade: 1310
Utilities: Cable Available, Electricity Connected, Natural Gas Available, Phone Available, Propane Leased, Sewer Connected, Water Connected
Water: Public
Room Sizes
Living Room: 19x16
Kitchen: 9x10
Dining Room: 7x10
Bedroom: 13x10
Bedroom 2: 12x9
Bedroom 3: 12x8
Bathroom: 10x7
Laundry: 15x10
Local Schools
High School: Salem Sr. High
Middle School: Salem Jr. High
Elementary School: Wm. H. Lynch Elem.
School District: Salem R-80
Listed By / Shown By
Listed By
Agency Name: Century 21 South Central Realty
Shown By
Agent Name: Holly Even
Agent Phone: 314.616.9431
Agency Title: RedKey Realty Leaders

Estimate Your Payment
Estimated Payment
$ 1,066.98 per month $952.88 Principal & Interest $63.08 Property Tax $51.01 Homeowner's Insurance
902 S Carty Street | MLS# 26065630
This single family home located at 902 S Carty Street, Salem, MO 65560 is currently listed for sale with an asking price of $174,900. This property was built in 1978 and has 3 bedrooms and 1 full baths with 1310 sq. ft. S Carty Street is located within the Salem R-80 school district. Search Salem real estate on hollyeven.redkeystlouis.com today.