
BEDS4
BATHS2 full 2 partial
SQUARE FEET3,242
MLS#26064871
STATUSActive Under Contract
PROPERTY TYPEResidential - Single Family
SUBDIVISIONTreebrook
SCHOOLLindbergh Schools
Property Description
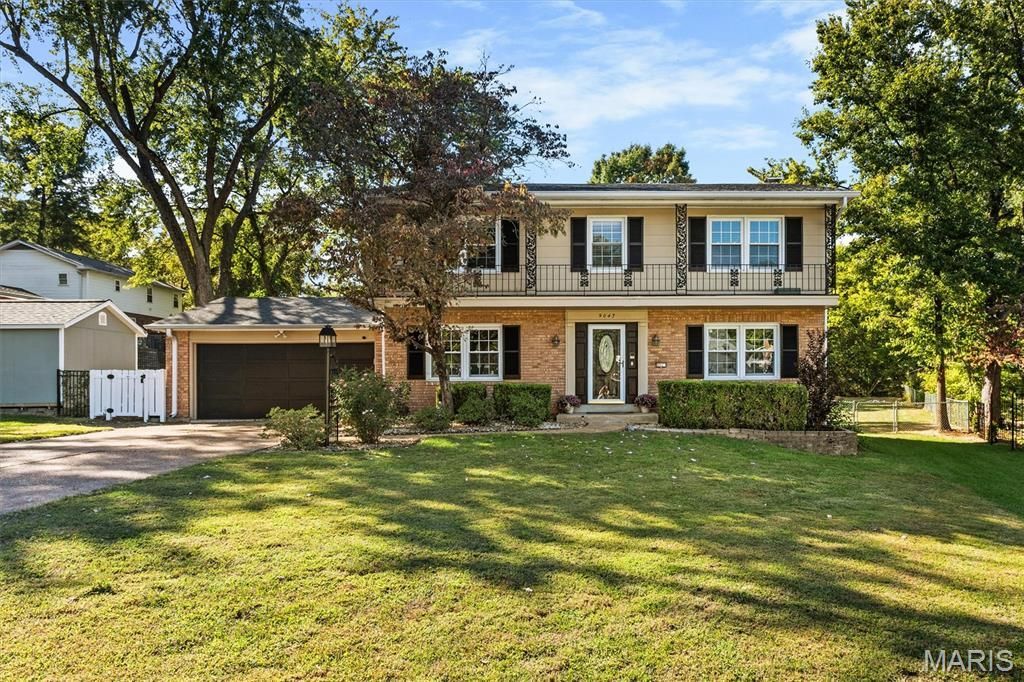
Welcome to 9047 Lowill! Located in the highly sought-after Lindbergh School District, this spacious 4-bedroom, 4-bath home offers a wonderful combination of space, comfort, and functionality. From the moment you step inside, you'll appreciate the natural light, inviting layout, and room to spread out. The updated kitchen offers a great space for everyday living and entertaining, while the family room features a gas fireplace that creates a warm and welcoming atmosphere. One of the home's standout features is the all-seasons room, providing additional living space to enjoy throughout the year. Whether you're hosting friends, enjoying your morning coffee, or simply relaxing, this is a space you'll appreciate in every season. Step outside to a spacious patio and generous backyard with plenty of room for entertaining and outdoor activities. The location is another major highlight, with the added convenience of being just a short walk from nearby amenities and all the benefits of living in the Lindbergh School District. With four bedrooms, four bathrooms, multiple gathering spaces, and an incredible location, this home offers the flexibility and lifestyle today's buyers are looking for. Come see everything 9047 Lowill has to offer!
Property Features
Property Type: Residential - Single Family
Basement: Yes
Basement: Bathroom, Finished, Full, Storage Space
Cooling: Central Air
Garage: 2
Heating: Forced Air
Home Style: Traditional
Lot Size: 0.42 Acres
Taxes: $6,022
Year Built: 1967
Feature Descriptions
Days on Site: 6
Exterior: Brick Veneer
Fireplace: Gas Log
Lot: Level
Parcel#: 26M-33-0231
Sewer: Public Sewer
SQFT. Above Grade: 2242
SQFT. Below Grade: 1000
Water: Public
Room Sizes
Living Room: 15x11
Dining Room: 12x12
Kitchen: 13x12
Family Room: 22x13
Primary Bedroom: 16x12
Bedroom 2: 16x11
Bedroom 3: 13x11
Bedroom 4: 13x11
Recreation Room: 20x15
Local Schools
High School: Lindbergh Sr. High
Middle School: Truman Middle School
Elementary School: Long Elem.
School District: Lindbergh Schools
Listed By / Shown By
Listed By
Agency Name: Worth Clark Realty
Shown By
Agent Name: Holly Even
Agent Phone: 314.616.9431
Agency Title: RedKey Realty Leaders

Estimate Your Payment
Estimated Payment
$ 3,887.75 per month $3,213.86 Principal & Interest $501.83 Property Tax $172.05 Homeowner's Insurance
9047 Lowill Lane | MLS# 26064871
This single family home located at 9047 Lowill Lane, Crestwood, MO 63126 is currently listed for sale with an asking price of $589,900. This property was built in 1967 and has 4 bedrooms and 2 full and 2 partial baths with 3242 sq. ft. Lowill Lane is located in the Treebrook subdivision within the Lindbergh Schools school district. Search Treebrook real estate on hollyeven.redkeystlouis.com today.