
BEDS3
BATHS2 full
SQUARE FEET1,791
MLS#26066092
STATUSActive
PROPERTY TYPEResidential - Single Family
SUBDIVISIONMatthews Glenn Clara E Acres 3rd Add
SCHOOLSikeston R-6
Property Description
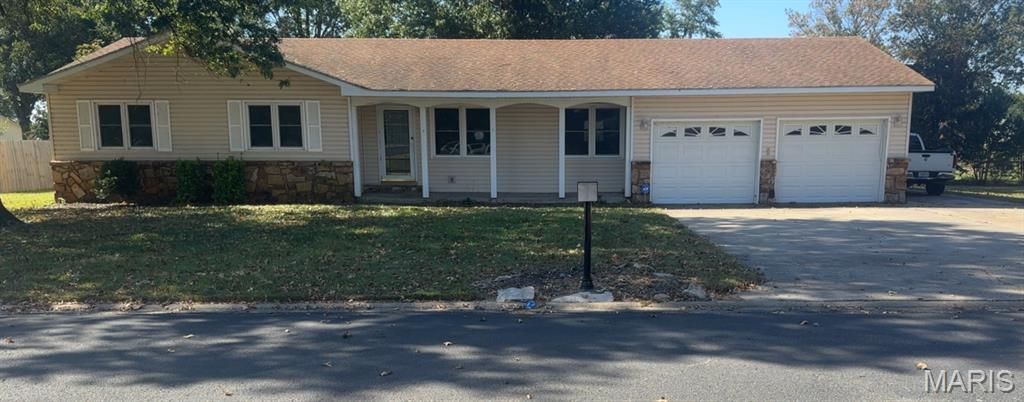
Come and check out this charming ranch-style home with flexible living space.Priced at $205,000, this welcoming 3-bedroom, 2 bath ranch-style home offers comfortable living in a quiet, established neighborhood. Built in 1978, the home features 1,791 square feet of living space on a generous 0.38-acre lot with mature trees.The eat-in kitchen offers abundant cabinet storage, tile flooring, a flat-top stove, center island, and raised counter for added workspace, casual breakfasts, or additional seating. Stainless steel appliances are included with the sale. The inviting living area features a wood-burning fireplace, while the additional family room offers flexible space for gatherings, relaxation, or entertaining. French doors lead to the patio, creating a seamless connection to the outdoors. Laminate flooring runs throughout the main living areas, with carpet in the bedrooms. Ceiling fans throughout the home provide added comfort, and a spacious laundry room adds convenience.Outside, enjoy the mature trees, storm cellar, two-car garage, and driveway parking in both the front and side of the property. Conveniently located near schools within the district, this warm and welcoming home is ready for its next owner. Seller concessions will be considered.
Property Features
Property Type: Residential - Single Family
Cooling: Attic Fan, Ceiling Fan(s), Central Air, Electric, Wall
Garage: 2 car attached
Heating: Forced Air
Home Style: Ranch
Lot Size: 0.38 Acres
Roof Type: Architectural Shingle
Taxes: $1,139
Year Built: 1978
Amenities
Breakfast Bar
Ceiling Fan(s)
Chandelier
Crown Molding
Dining/Living Room Combo
Eat-in Kitchen
Kitchen Island
Kitchen/Dining Room Combo
Laminate Counters
Lever Faucets
Recessed Lighting
Separate Shower
Shower
Walk-In Closet(s)
Feature Descriptions
Appliances: Stainless Steel Appliance(s), Cooktop, Dishwasher, Disposal, Built-In Electric Range, Refrigerator, Water Heater
Exterior: Stone, Vinyl Siding
Fireplace: Family Room
Lot: Back Yard, Front Yard, Some Trees
Lot Dimensions: .38 acres
Parcel#: 18-8.0-28.00-002-011-012.00
Parking: Driveway, Garage, Garage Door Opener, Garage Faces Front, Lighted
Sewer: Public Sewer
SQFT. Above Grade: 1791
Utilities: Cable Available, Electricity Available, Phone Available, Water Available
Water: Public
Local Schools
High School: Sikeston Sr. High
Middle School: 5th & 6th/7th & 8th
Elementary School: Southeast Elem.
School District: Sikeston R-6
Listed By / Shown By
Listed By
Agency Name: C. Lawrence Realty LLC
Shown By
Agent Name: Holly Even
Agent Phone: 314.616.9431
Agency Title: RedKey Realty Leaders

Estimate Your Payment
Estimated Payment
$ 1,271.58 per month $1,116.87 Principal & Interest $94.92 Property Tax $59.79 Homeowner's Insurance
909 Glenn Drive | MLS# 26066092
This single family home located at 909 Glenn Drive, Sikeston, MO 63801 is currently listed for sale with an asking price of $205,000. This property was built in 1978 and has 3 bedrooms and 2 full baths with 1791 sq. ft. Glenn Drive is located in the Matthews Glenn Clara E Acres 3rd Add subdivision within the Sikeston R-6 school district. Search Matthews Glenn Clara E Acres 3rd Add real estate on hollyeven.redkeystlouis.com today.