
BEDS3
BATHS2 full
SQUARE FEET1,238
MLS#26065336
STATUSActive
PROPERTY TYPEResidential - Single Family
SUBDIVISIONNorthfield Gardens 2
SCHOOLRiverview Gardens
Property Description
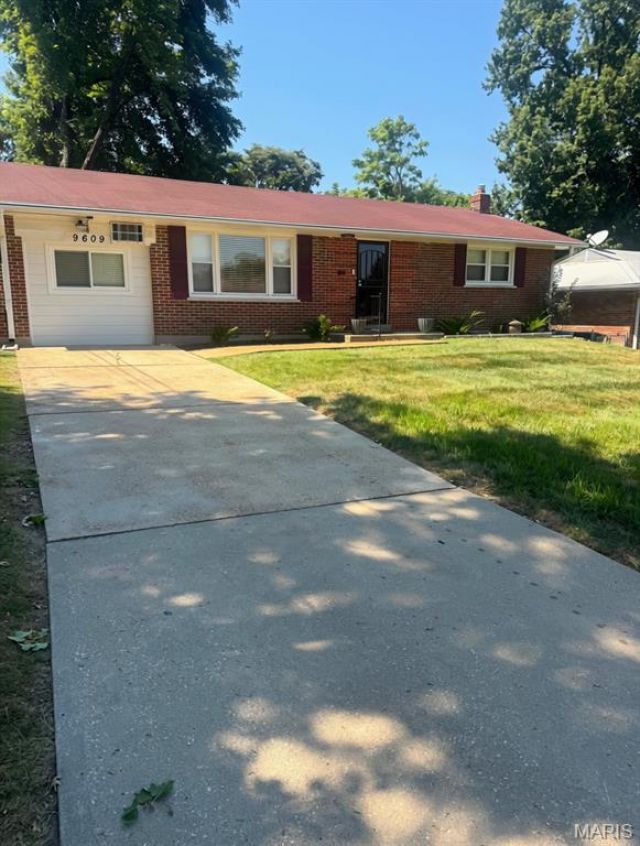
Welcome to 9609 Weyburn Drive! This well maintained ranch style home is packed full of original build charm, amazing updates and additions. This home features original hardwood floors and door frames throughout the majority of the home. The eat-in kitchen has updated cabinetry and granite top counters and all appliances stay with the home. The previous one car garage has been converted to a carpeted family room to give additional space. The added deck right off the kitchen is great for outdoor gatherings. The backyard is spacious and gives way to additional upgrades and/or add-on's. The basement has been finished to include an additional family room with a dry bar for entertaining. The additional room in the basement can be used as a bedroom or office space. The special features of the basement is the added full bathroom with an over sized stand-in shower and a cedar closet located off the laundry room. There will be very little to do to this home as it is move-in ready. Whether you're looking for a starter home or down-sizing, 9609 Weyburn is the perfect opportunity at a great price!! You don't want to miss this one!
Property Features
Property Type: Residential - Single Family
Basement: Yes
Basement: Bathroom, Finished, Sleeping Area, Storage Space
Cooling: Attic Fan, Ceiling Fan(s), Central Air, Window Unit(s
Heating: Forced Air, Gas
Home Style: Ranch
Lot Size: 0.17 Acres
Roof Type: Shingle
Taxes: $1,823
Year Built: 1957
Feature Descriptions
Appliances: Stainless Steel Appliance(s), Dishwasher, Disposal, Microwave, Gas Oven, Gas Range, Refrigerator
Days on Site: 1
Exterior: Brick, Wood Siding
Lot: Back Yard, Front Yard
Parcel#: 12F-51-0076
Sewer: Public Sewer
SQFT. Above Grade: 1238
SQFT. Below Grade: 925
Utilities: Cable Available, Electricity Available, Natural Gas Available, Phone Available, Sewer Available, Water Available
Water: Public
Local Schools
High School: Riverview Gardens Sr. High
Middle School: R. G. Central Middle
Elementary School: Meadows Elem.
School District: Riverview Gardens
Listed By / Shown By
Listed By
Agency Name: Platinum Realty of St. Louis
Shown By
Agent Name: Holly Even
Agent Phone: 314.616.9431
Agency Title: RedKey Realty Leaders

Estimate Your Payment
Estimated Payment
$ 1,185.08 per month $980.67 Principal & Interest $151.92 Property Tax $52.50 Homeowner's Insurance
9609 Weyburn Drive | MLS# 26065336
This single family home located at 9609 Weyburn Drive , Saint Louis, MO 63136 is currently listed for sale with an asking price of $180,000. This property was built in 1957 and has 3 bedrooms and 2 full baths with 1238 sq. ft. Weyburn Drive is located in the Northfield Gardens 2 subdivision within the Riverview Gardens school district. Search Northfield Gardens 2 real estate on hollyeven.redkeystlouis.com today.