
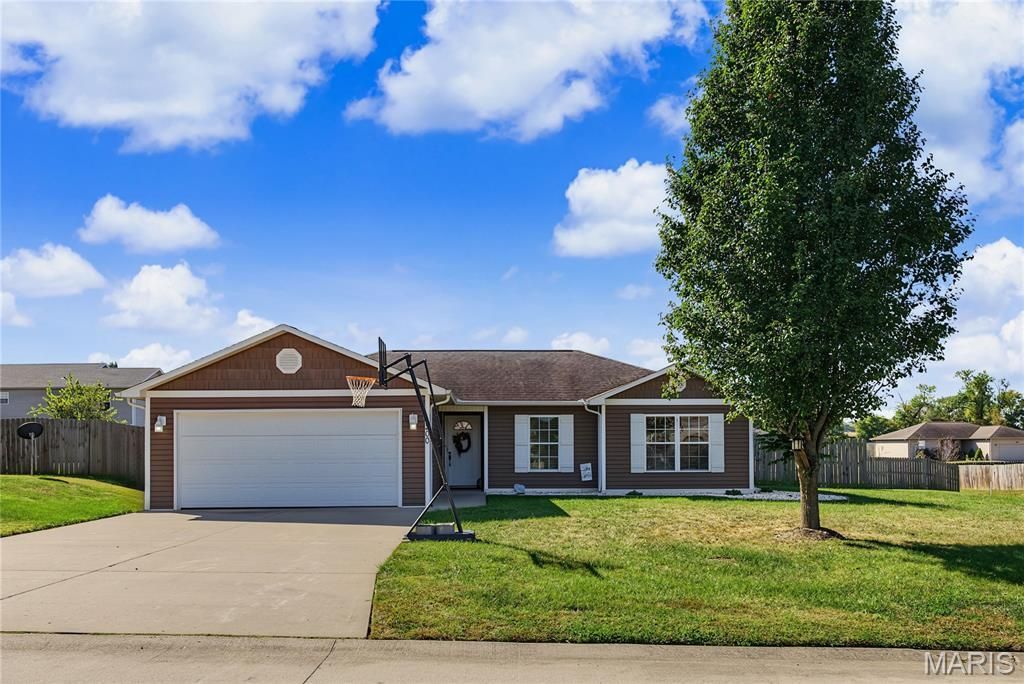
BEDS3
BATHS2 full
SQUARE FEET1,209
MLS#26065876
STATUSActive
PROPERTY TYPEResidential - Single Family
SUBDIVISIONHawks Lndg Ph 02
SCHOOLJackson R-II
Property Description
Easy access to Cape or Jackson!!! Hawks Landing is the place to be! Inside and out, this move-in-ready home offers comfort and convenience. Open floor plan, kitchen bar top, and pantry; the primary suite has a walk-in closet, dual vanities, and a linen closet. Sitting on a large flat lot, with a fenced yard and covered patio
Property Features
Property Type: Residential - Single Family
Cooling: Ceiling Fan(s), Central Air
Garage: 2 car attached
Heating: Electric, Forced Air
Home Style: Ranch
Lot Size: 0.40 Acres
Roof Type: Architectural Shingle
Taxes: $1,229
Year Built: 2012
Amenities
Breakfast Bar
Ceiling Fan(s)
Double Vanity
High Speed Internet
Kitchen/Dining Room Combo
Walk-In Closet(s)
Feature Descriptions
Appliances: Stainless Steel Appliance(s), Dishwasher, Disposal, Microwave, Electric Range, Electric Water Heater
Association Amenities: None
Days on Site: 1
Exterior: Vinyl Siding
HOA Fee: $250/ Annually
Lot: Back Yard
Lot Dimensions: .4 acres 158X151 Irregular
Parcel#: 14-900-36-07-00500-0000
Parking: Garage Faces Front
Sewer: Public Sewer
SQFT. Above Grade: 1209
Utilities: Cable Connected, Electricity Connected, Sewer Connected, Water Available
Water: Public
Room Sizes
Living Room: 14x14
Kitchen: 17x10
Primary Bedroom: 14x12
Primary Bathroom: 9x7
Bedroom 2: 12x10
Bedroom 3: 10x10
Local Schools
High School: Jackson Sr. High
Middle School: Jackson Russell Hawkins Jr High
Elementary School: South Elem.
School District: Jackson R-II
Listed By / Shown By
Listed By
Agency Name: EDGE Realty, ERA Powered
Shown By
Agent Name: Holly Even
Agent Phone: 314.616.9431
Agency Title: RedKey Realty Leaders

Estimate Your Payment
Estimated Payment
$ 1,422.00 per month $1,252.53 Principal & Interest $102.42 Property Tax $67.05 Homeowner's Insurance
200 Silver Hawk Lane | MLS# 26065876
This single family home located at 200 Silver Hawk Lane, Cape Girardeau, MO 63701 is currently listed for sale with an asking price of $229,900. This property was built in 2012 and has 3 bedrooms and 2 full baths with 1209 sq. ft. Silver Hawk Lane is located in the Hawks Lndg Ph 02 subdivision within the Jackson R-II school district. Search Hawks Lndg Ph 02 real estate on hollyeven.redkeystlouis.com today.